


Sell with us for just
$12,500
+GST*
No Upfront Costs | No Sale, No Fee
*T&Cs + Admin Fee Apply
Current Listings
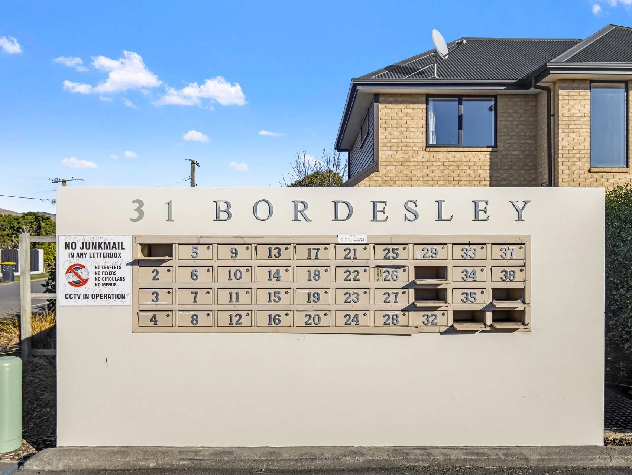
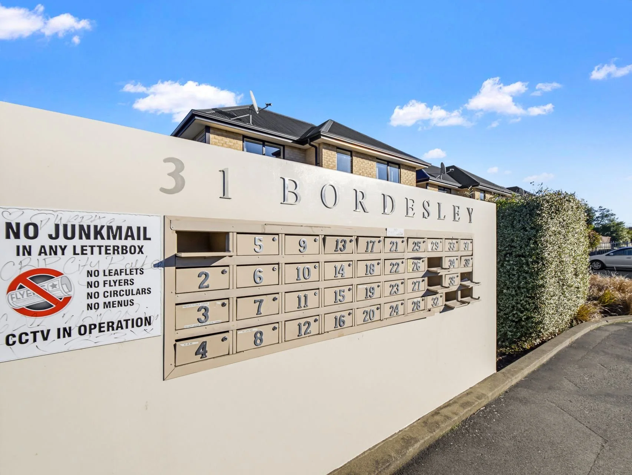
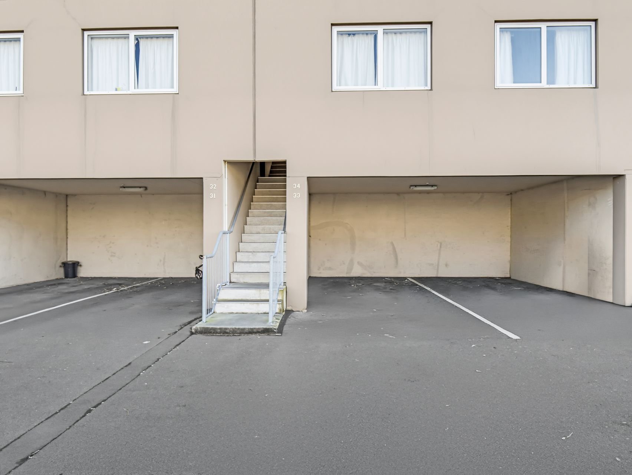
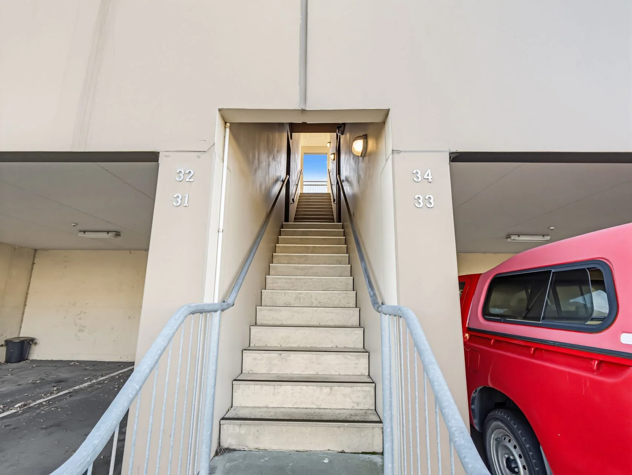
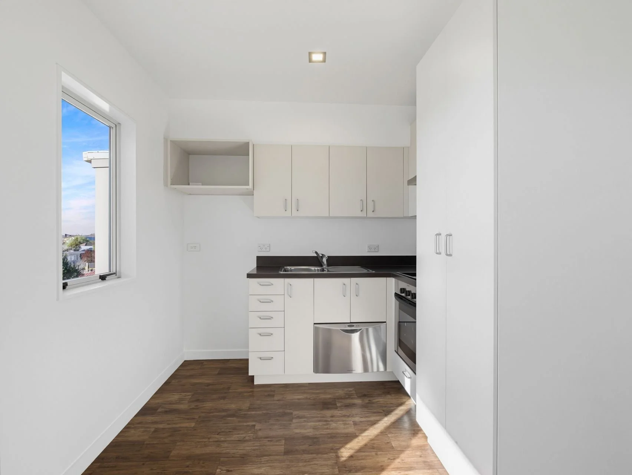
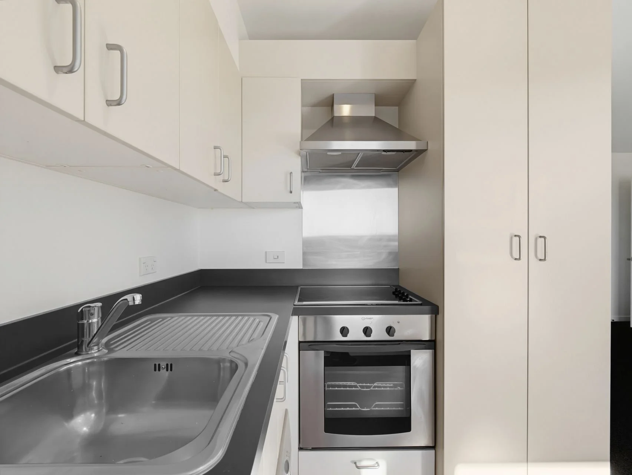
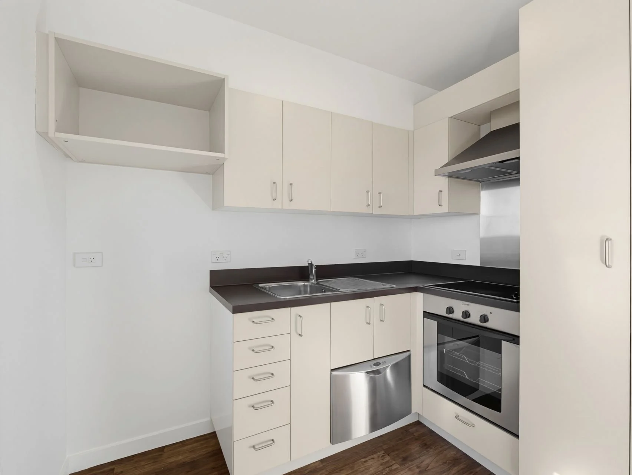
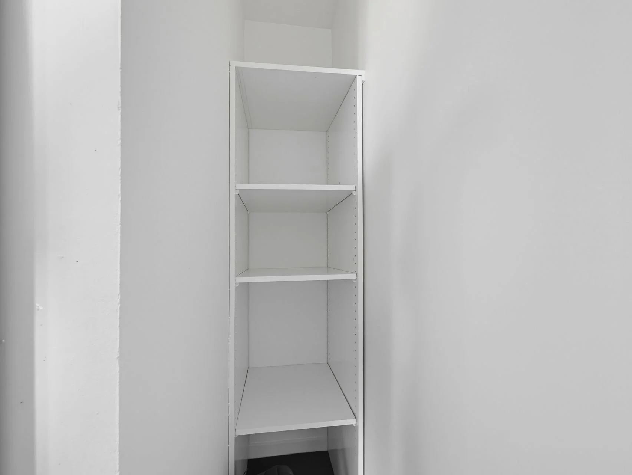
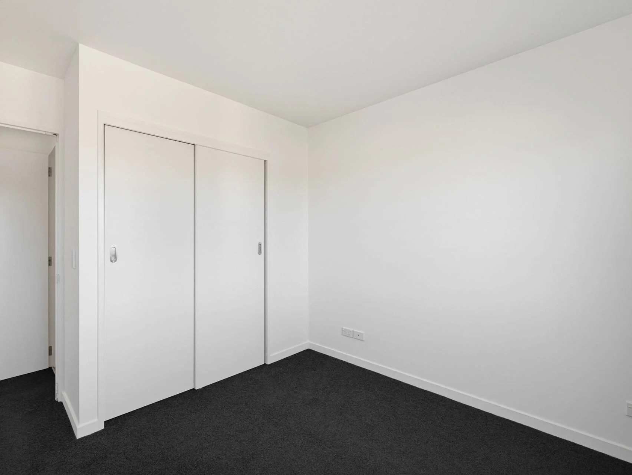
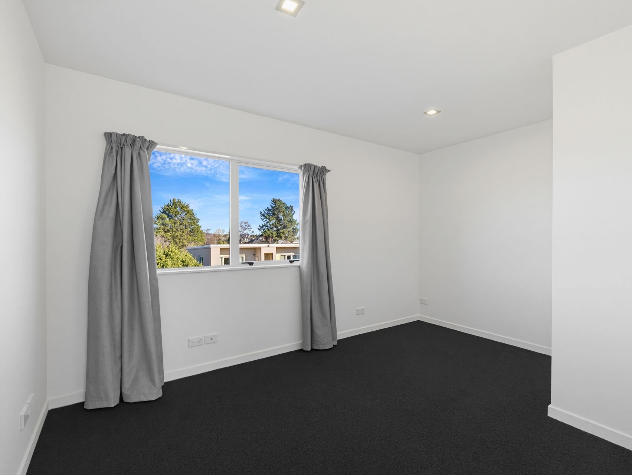
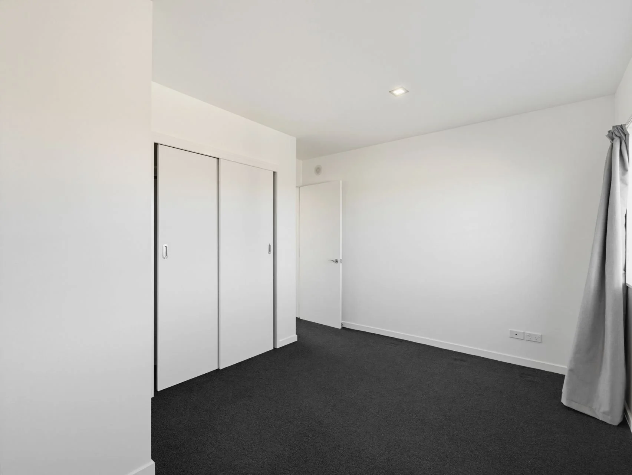
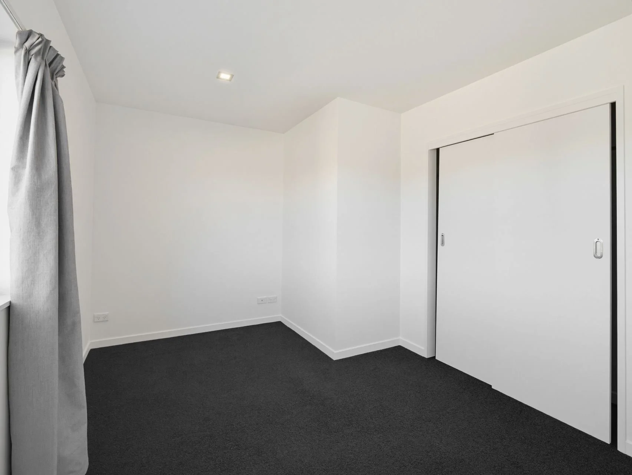
34/31 Bordesley Street
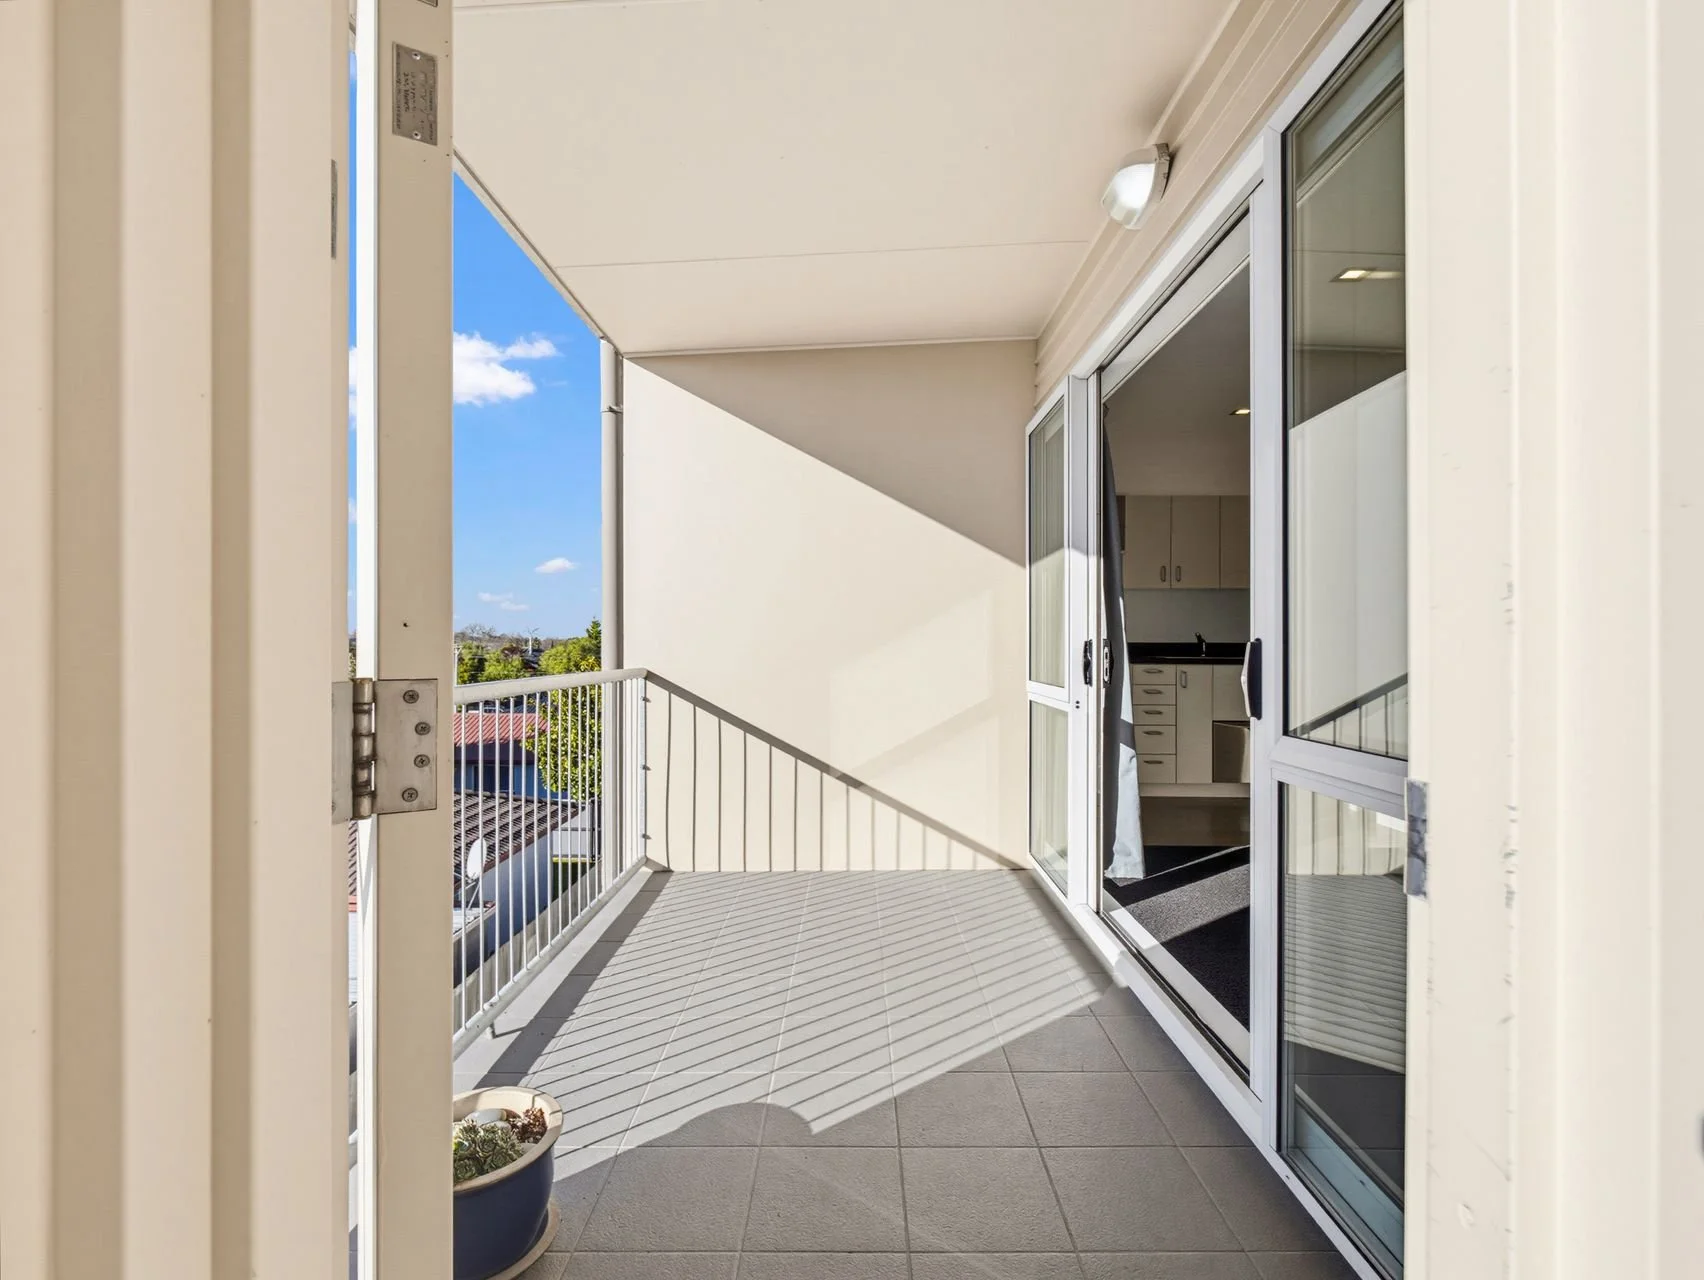
Elevated Phillipstown Apartment with Two Carparks
Enquiries over $320,000

-
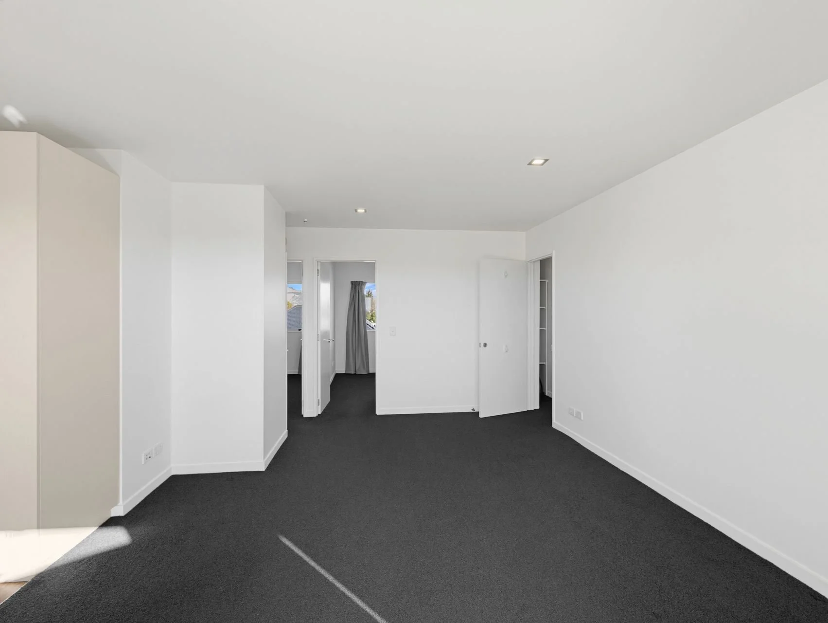
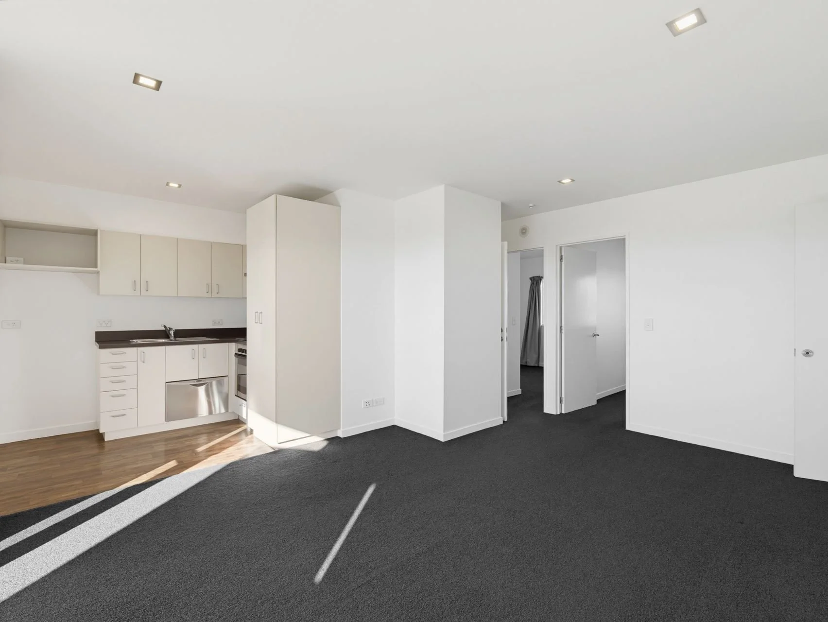
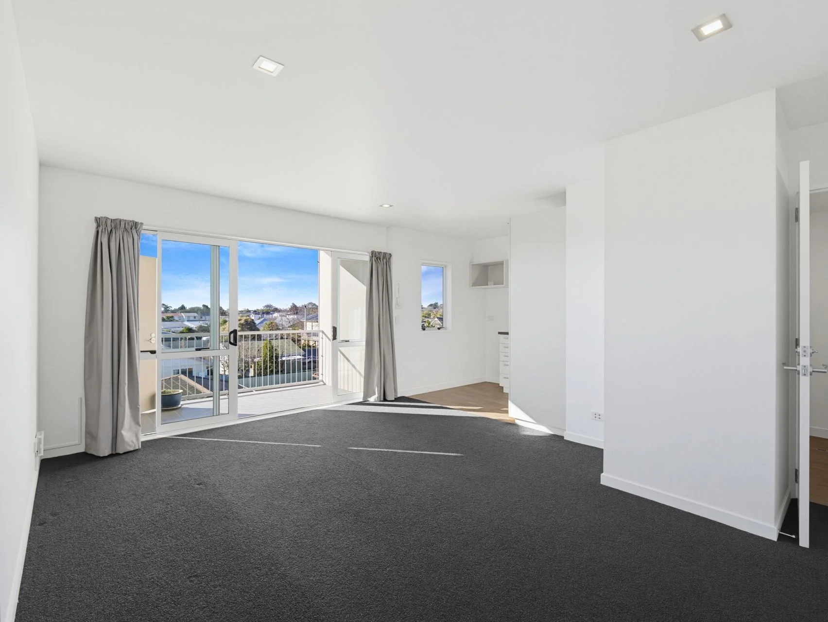
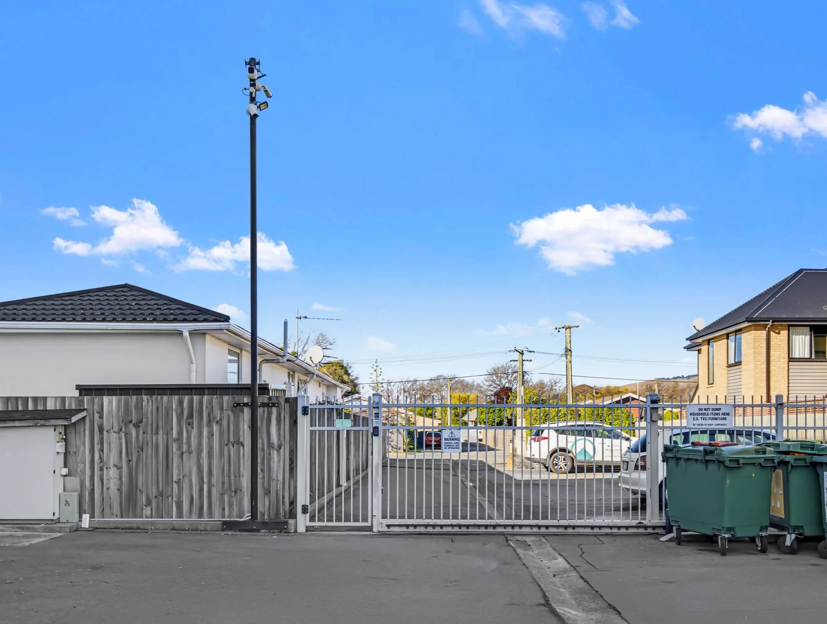
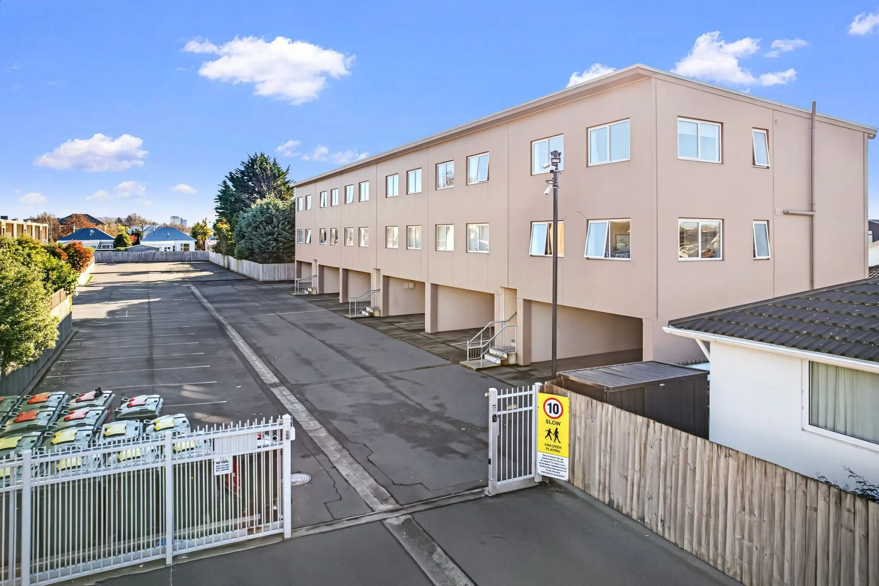
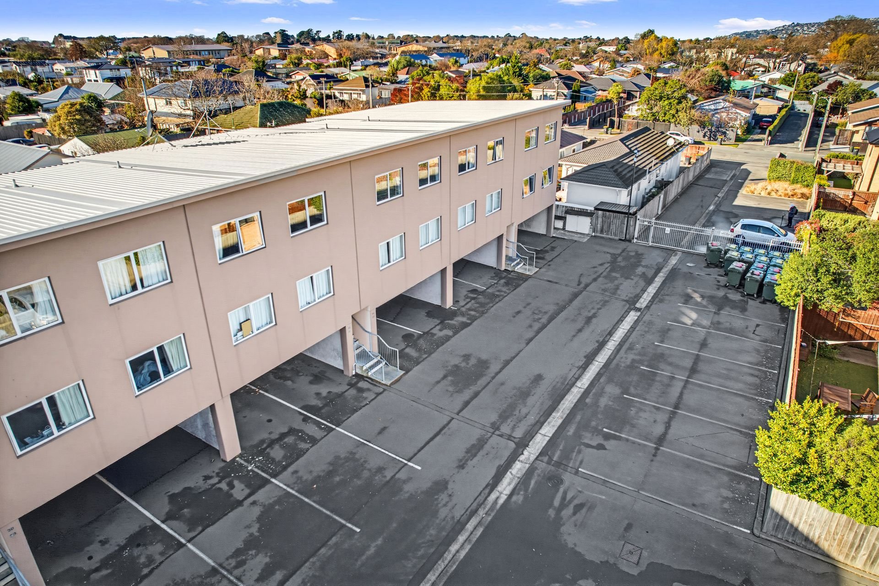
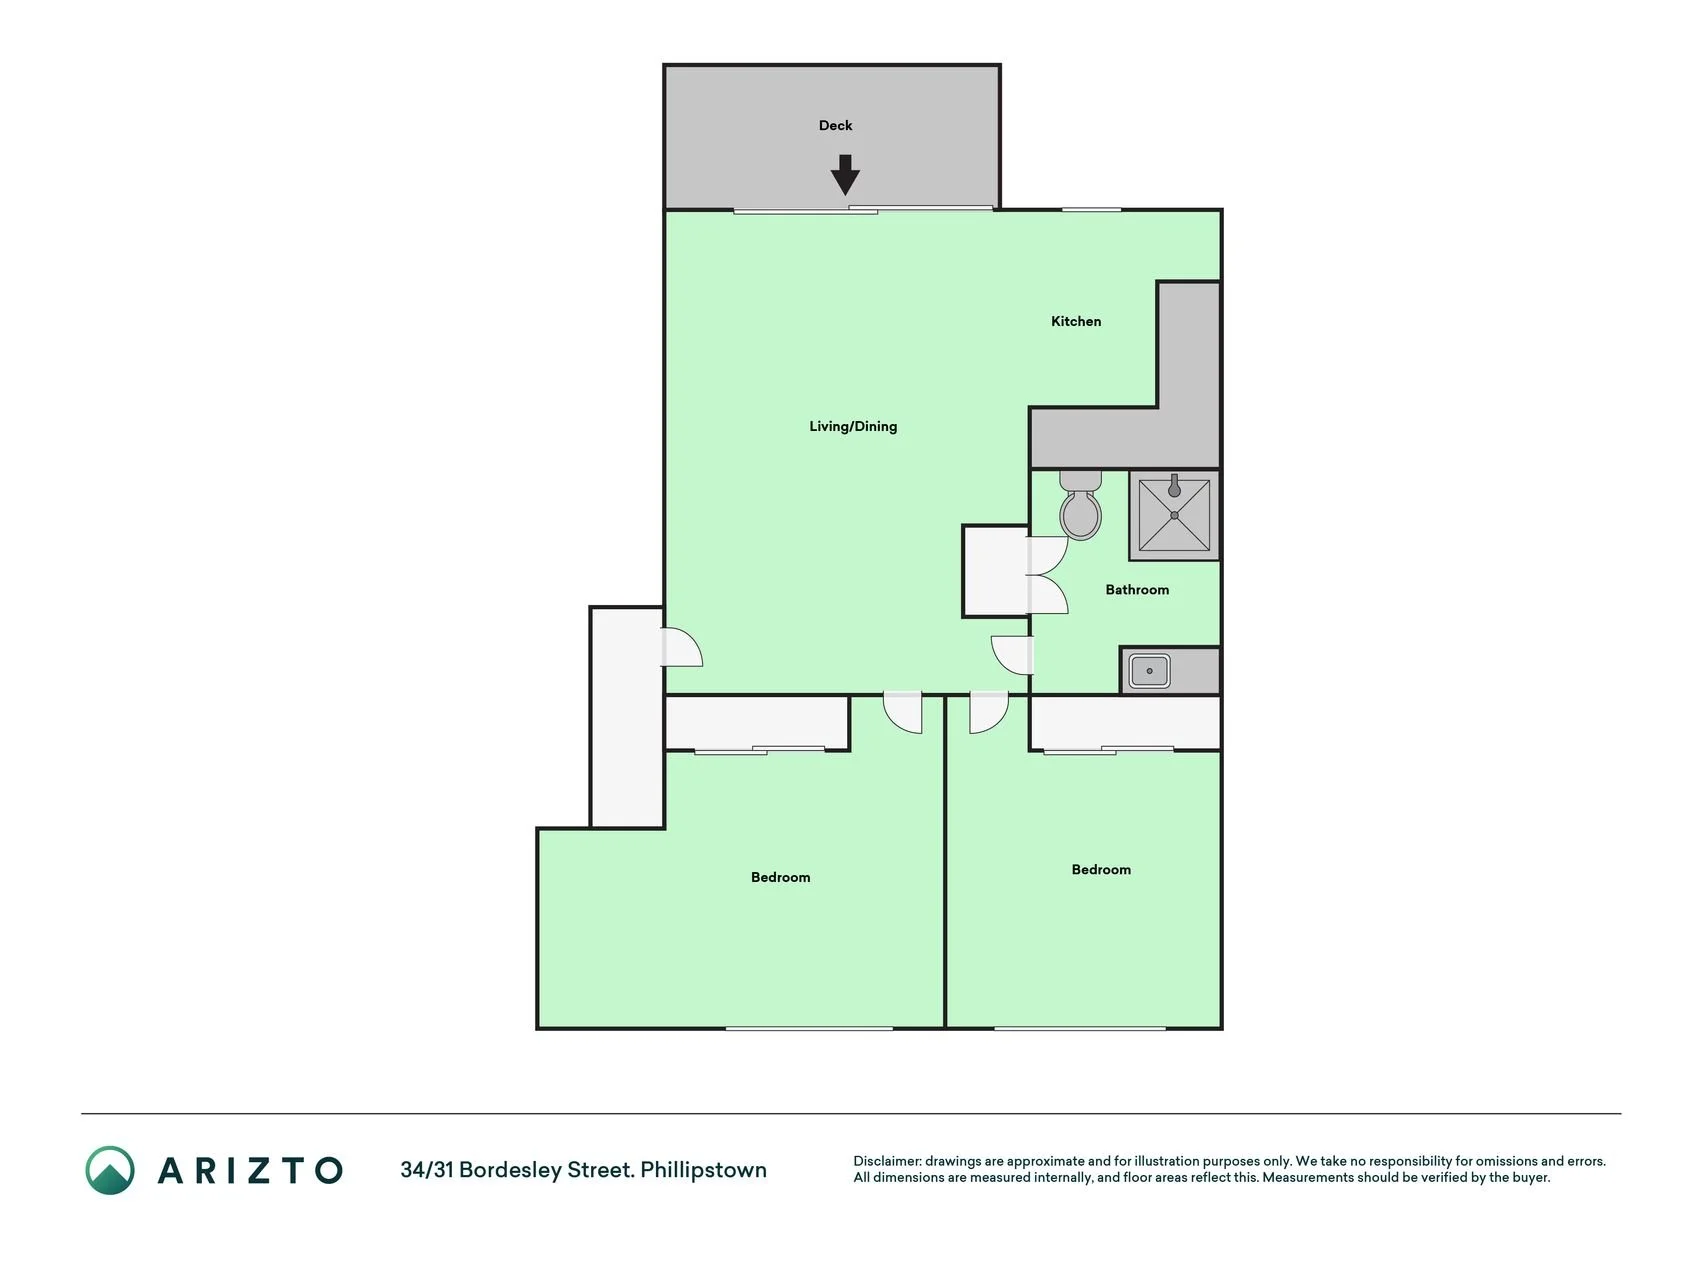
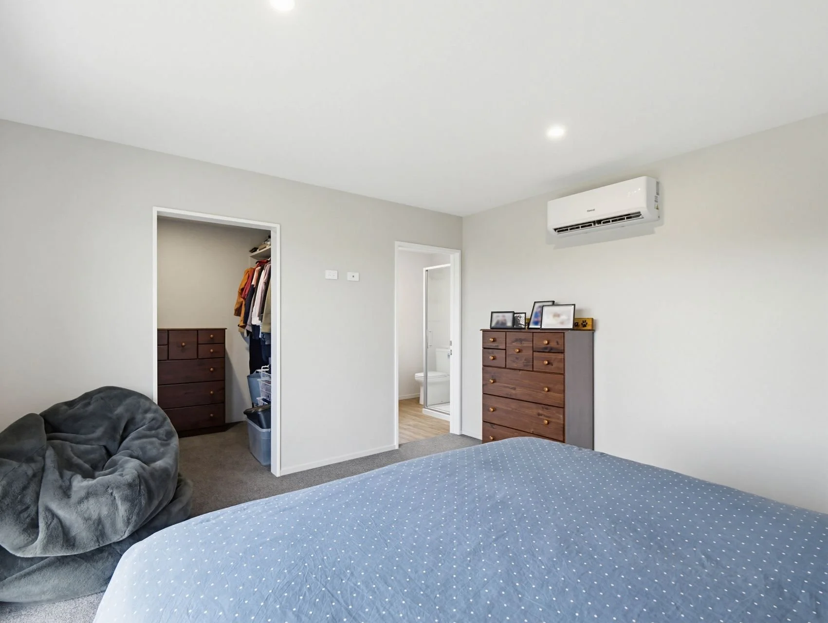
Easy city-fringe living starts here at 34/31 Bordesley Street. Set within a multi-level Phillipstown complex, this two-bedroom apartment offers a practical 54m² floor plan, one bathroom and two carparks, giving you a simple, well-positioned base within easy reach of central Christchurch.
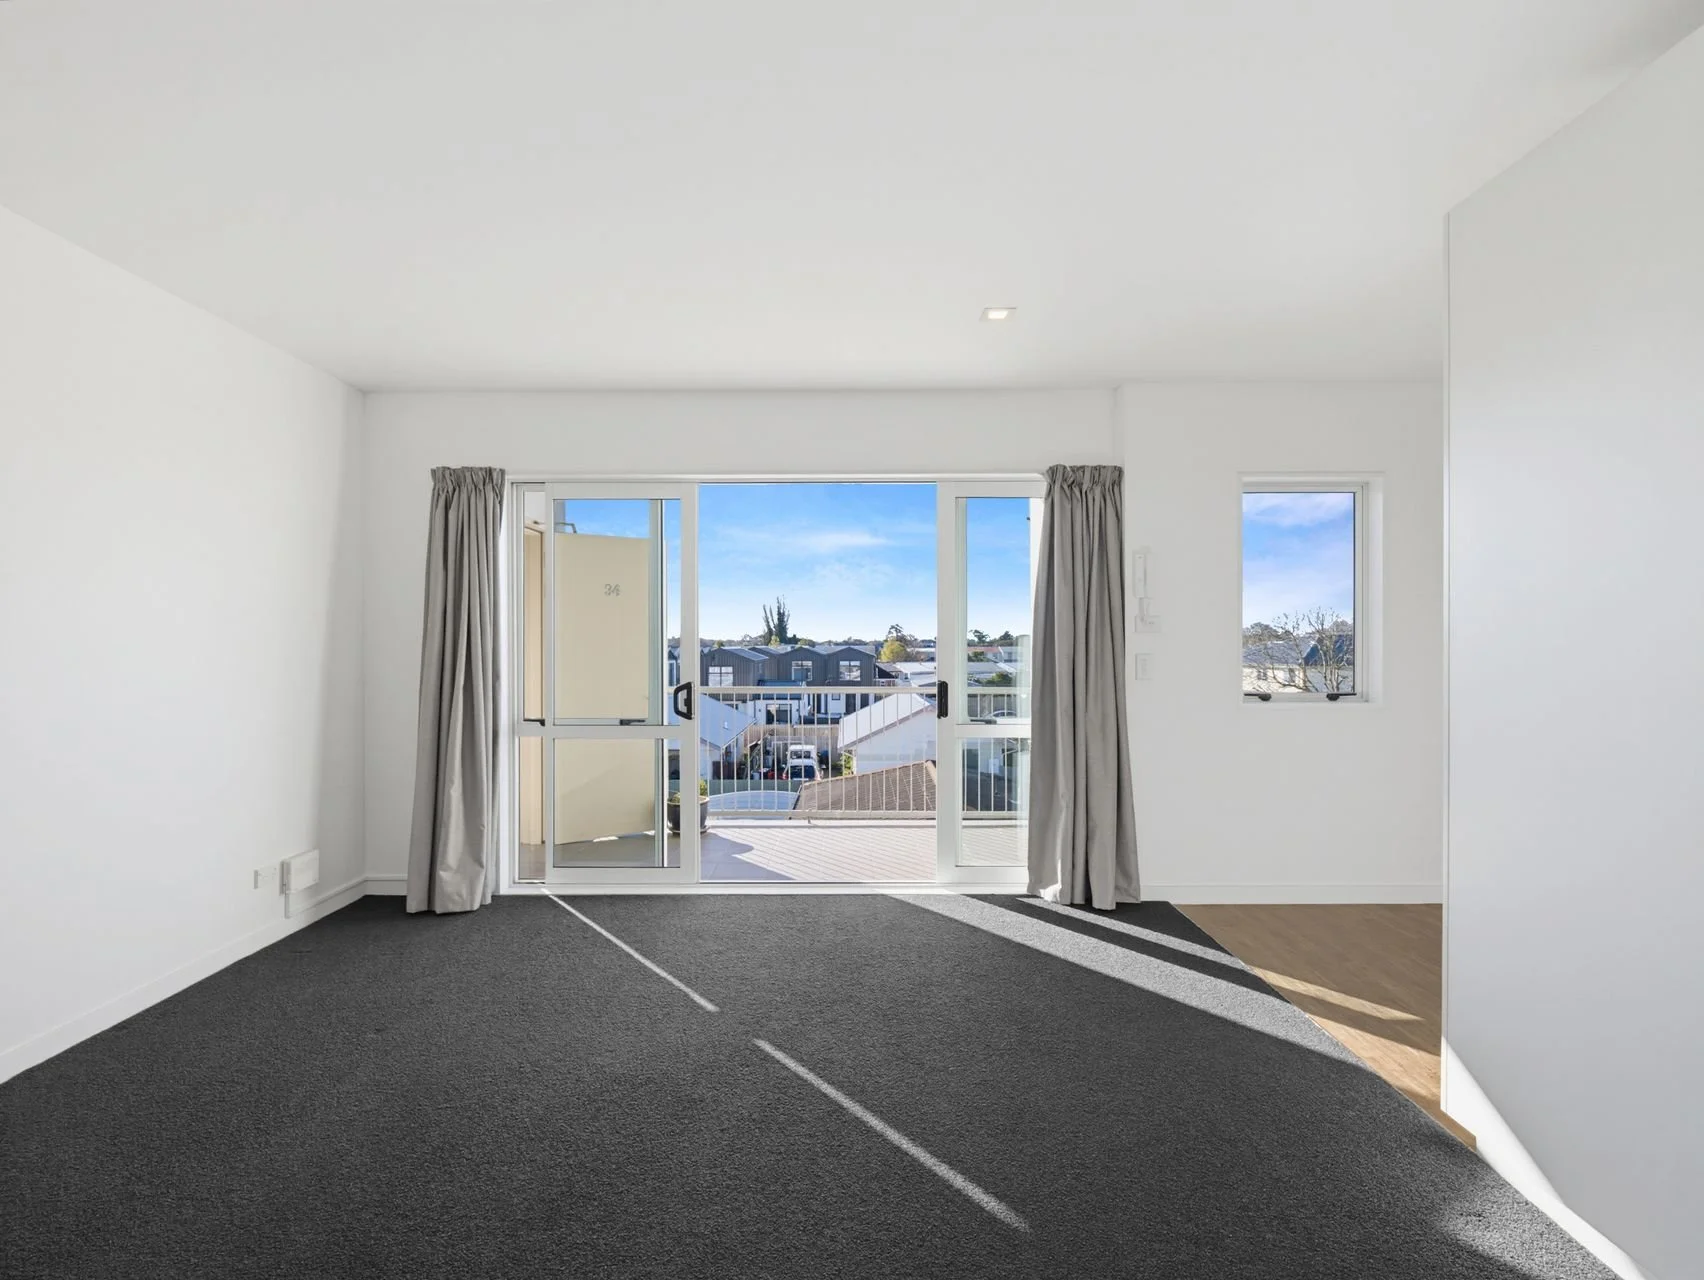
The sunny living, dining and kitchen area works as one open everyday space, with the layout keeping things connected from morning coffee through to quiet evenings in. Sliding doors extend the room out to the deck, bringing in natural light and fresh air while giving you an easy spot to sit outside. The kitchen sits neatly to the side, with timber flooring, good storage and a practical layout that keeps meal prep close to the living zone.
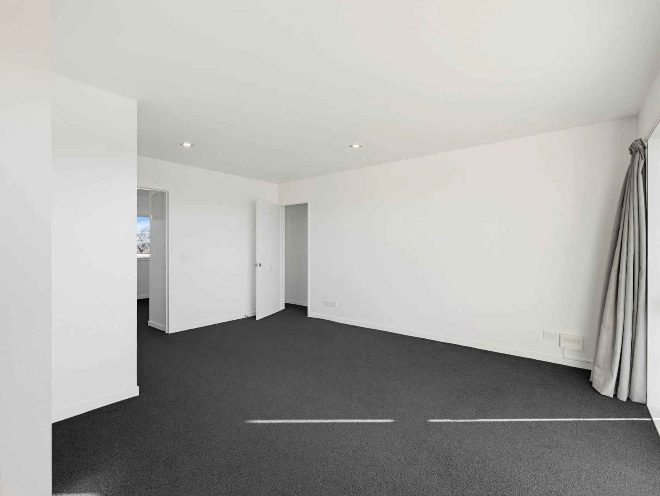
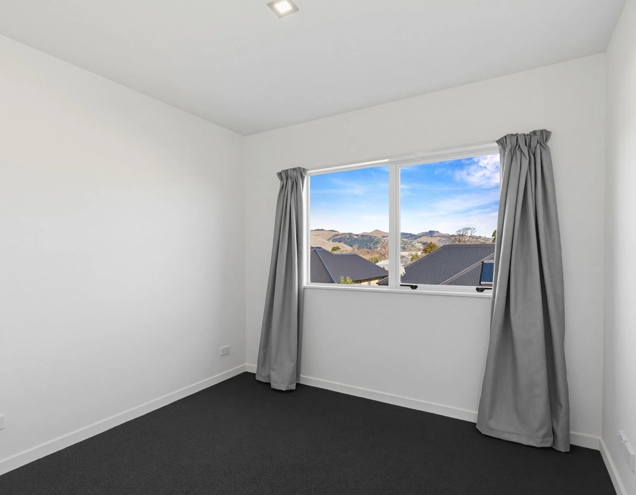
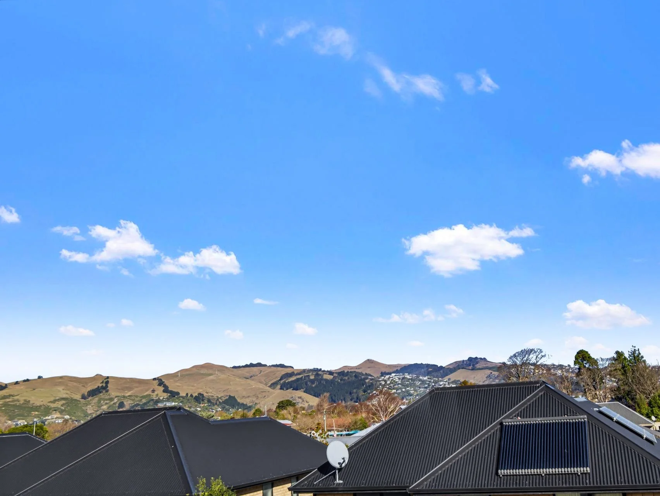
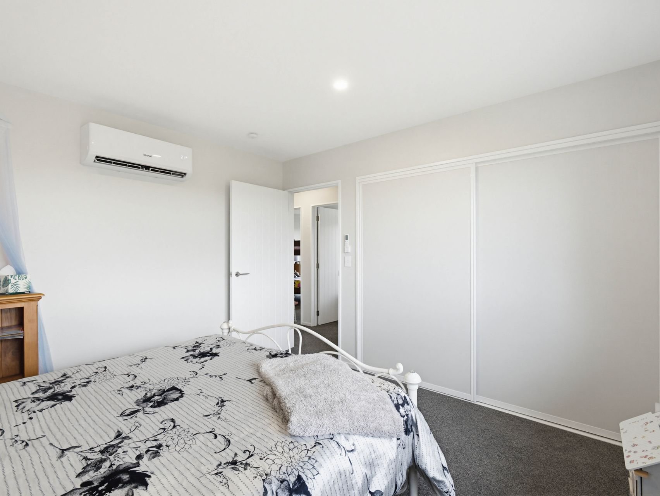
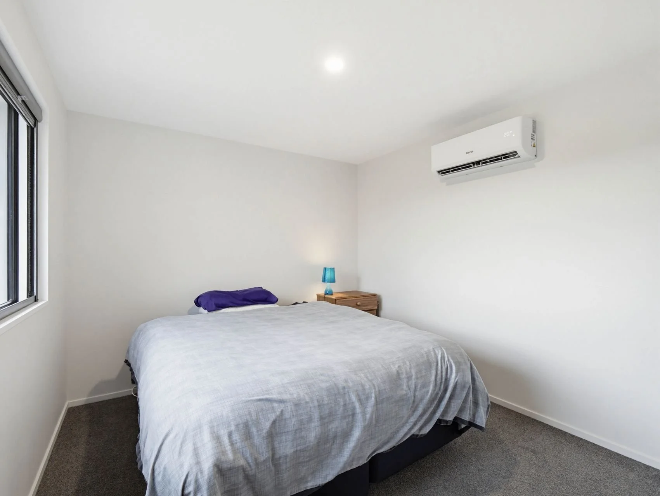
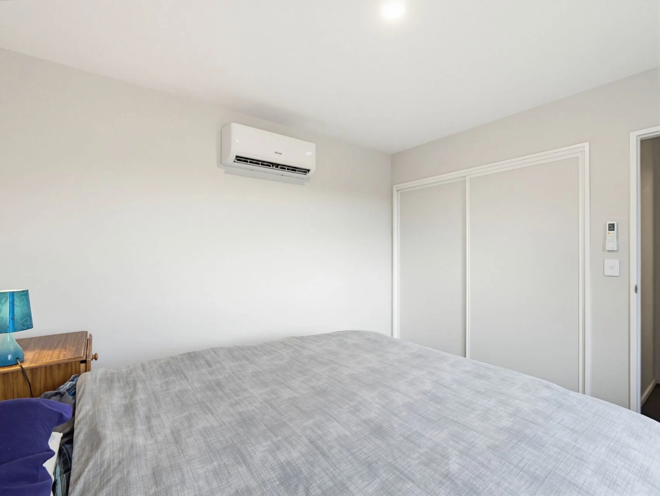
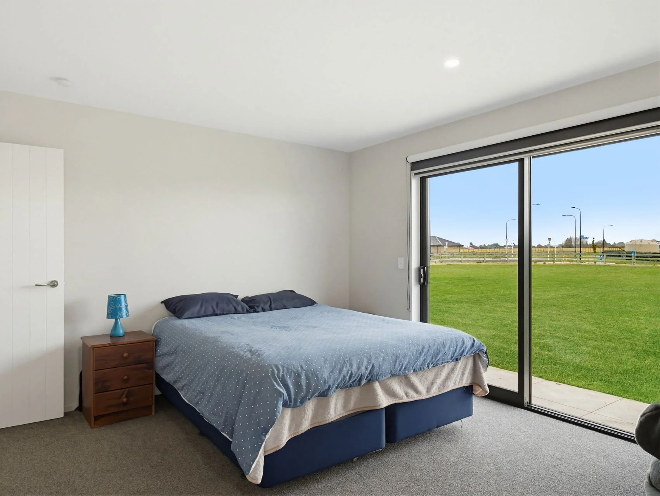
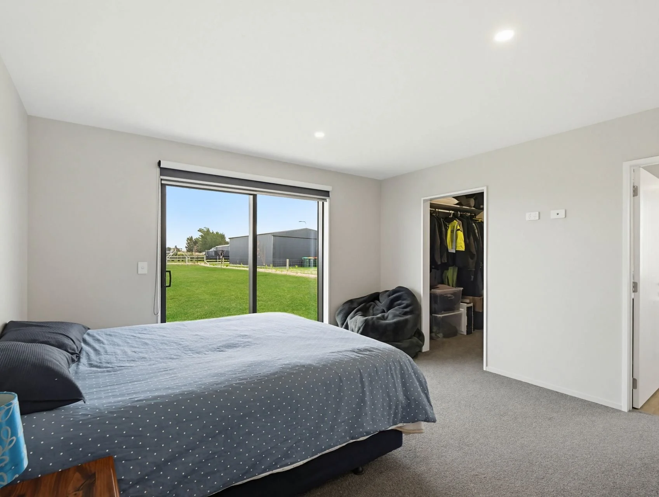
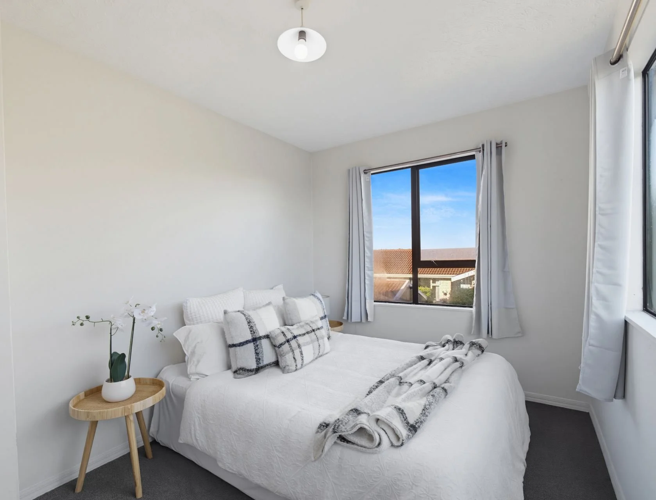
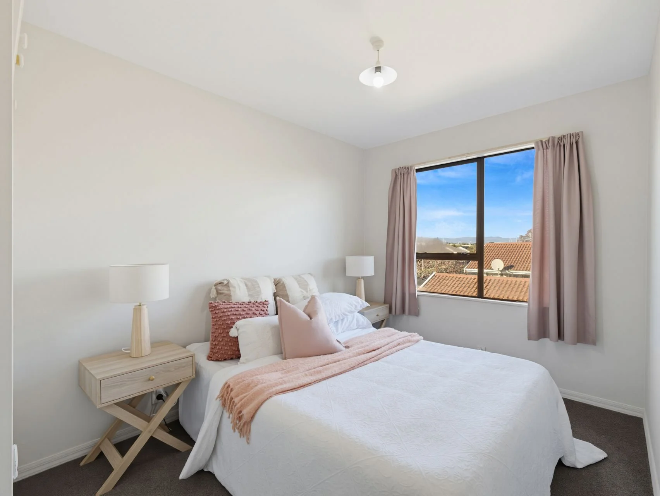
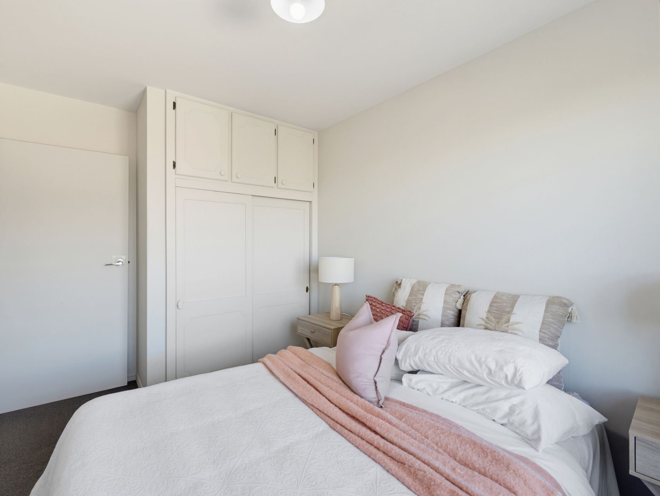
Both bedrooms are positioned off the main living area, giving the apartment a straightforward, easy-to-use layout. The main bedroom is a comfortable double with built-in storage, while the second bedroom offers flexibility for guests, a child’s room or a work-from-home setup. With elevated views to the Port Hills, you get a real sense of calm.
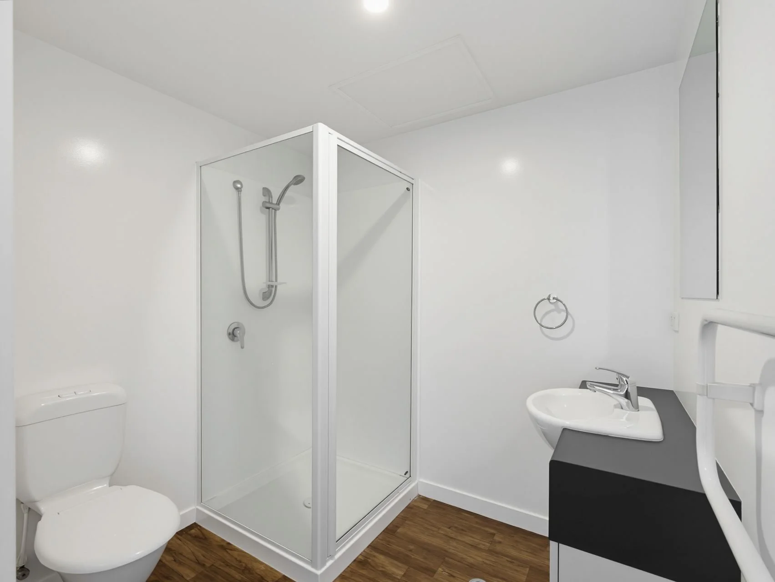
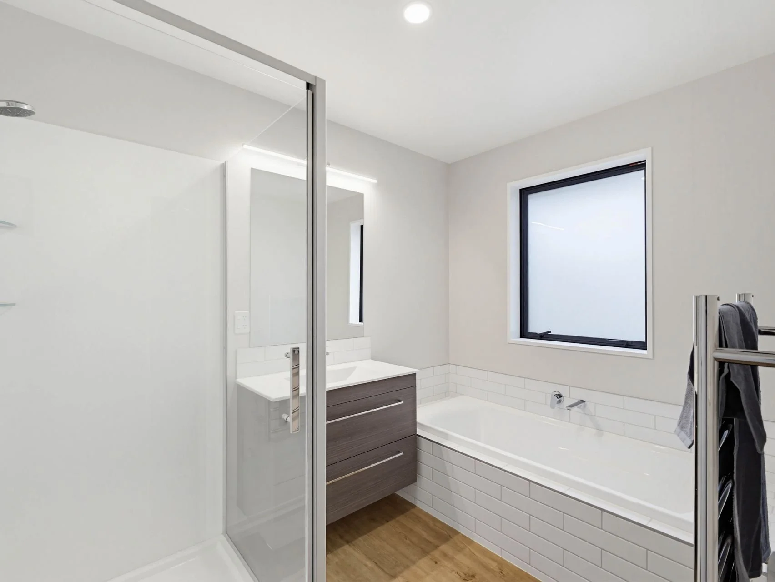
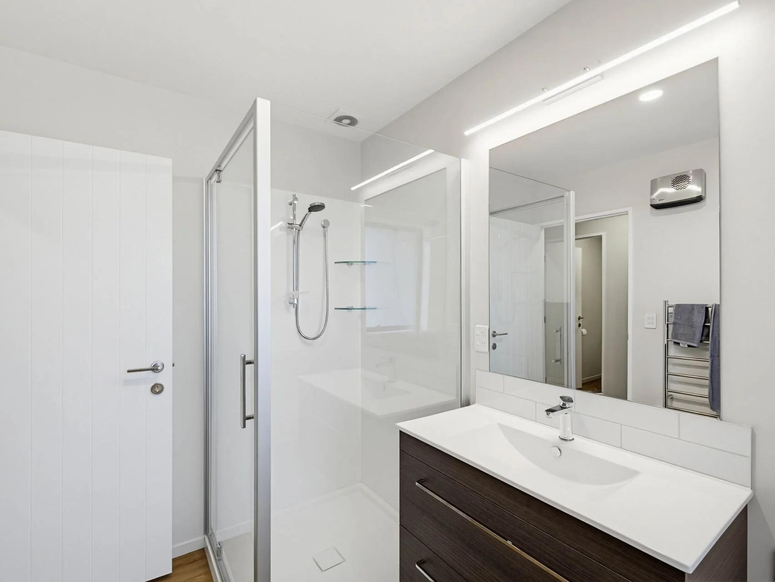
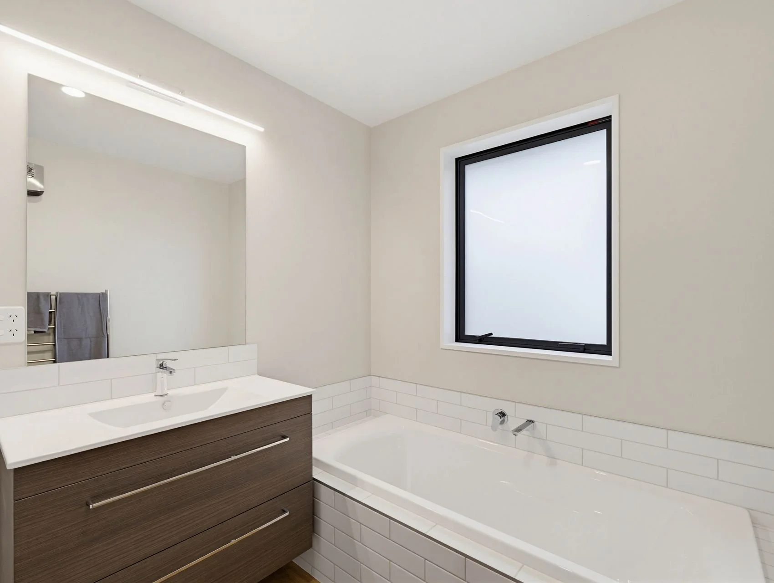
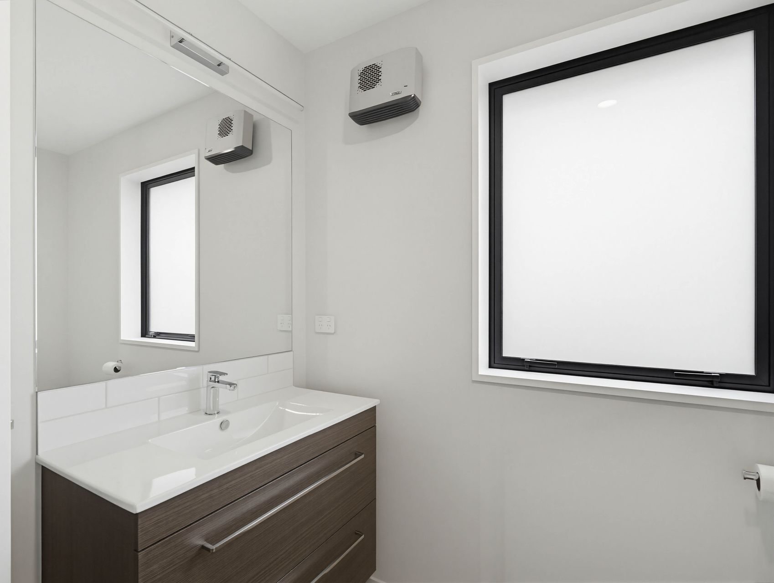
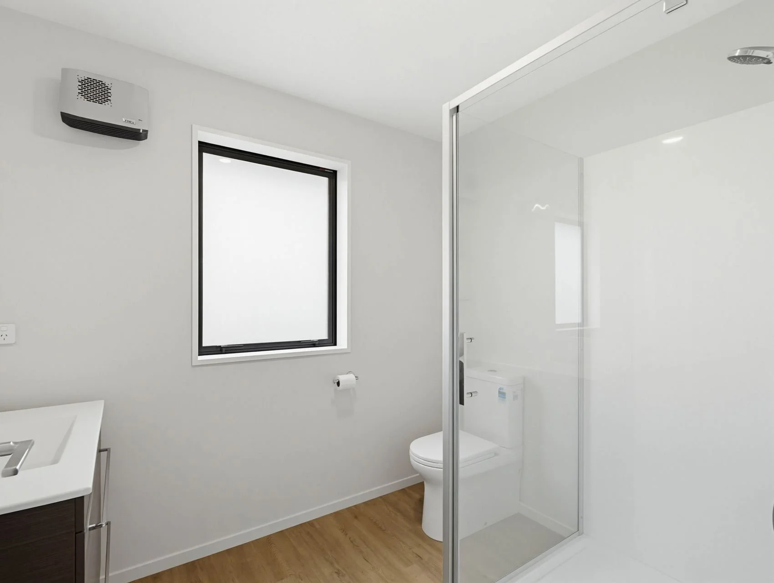
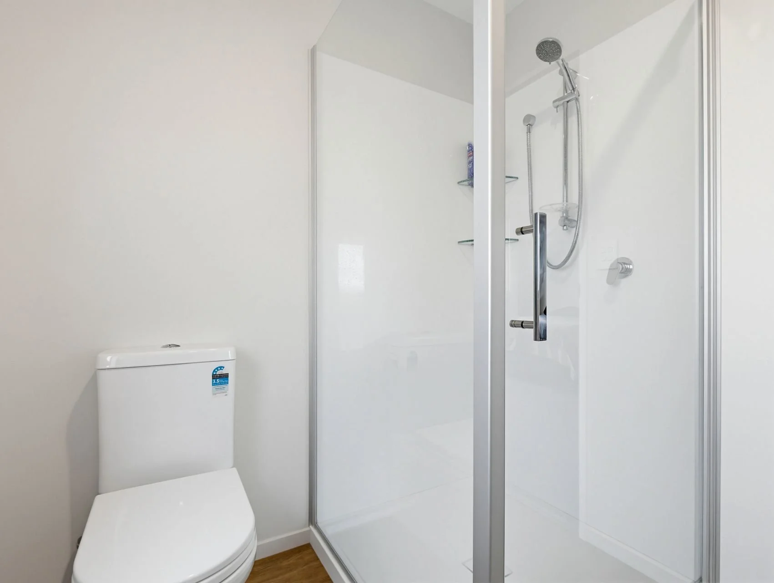
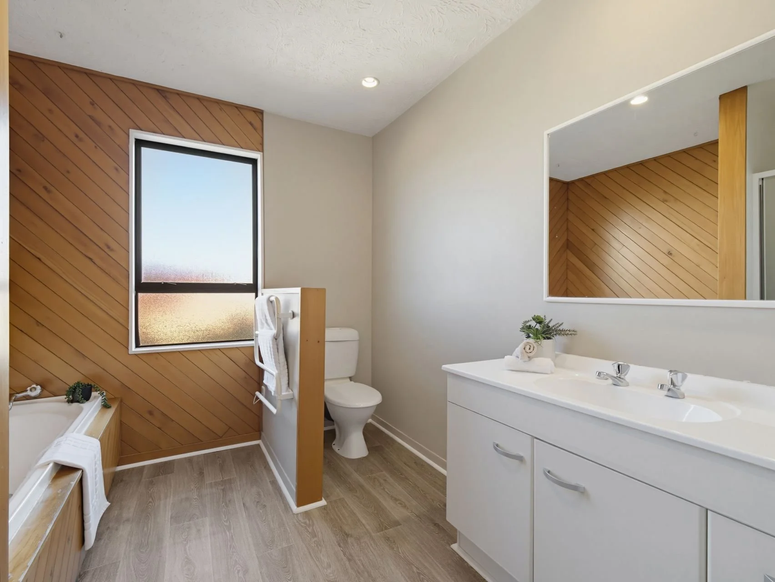
The bathroom includes a shower, vanity and toilet, with a cupboard space for the washing machine and dryer.
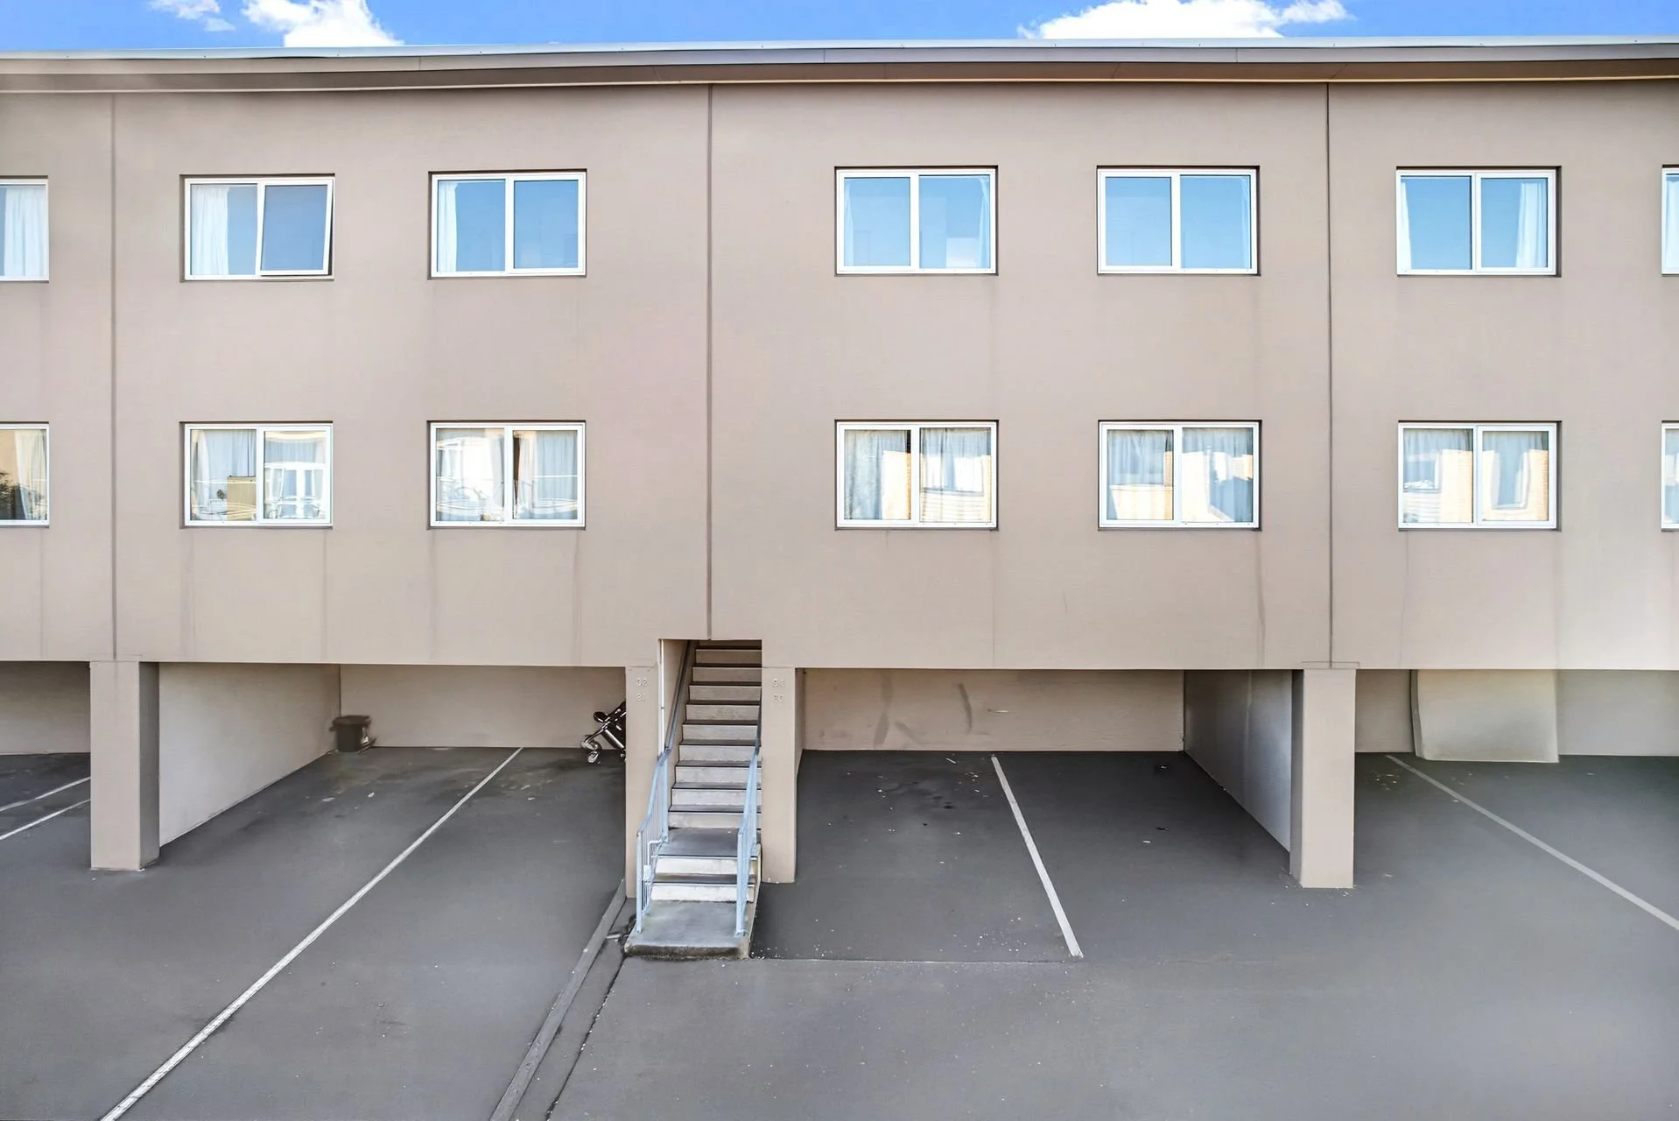
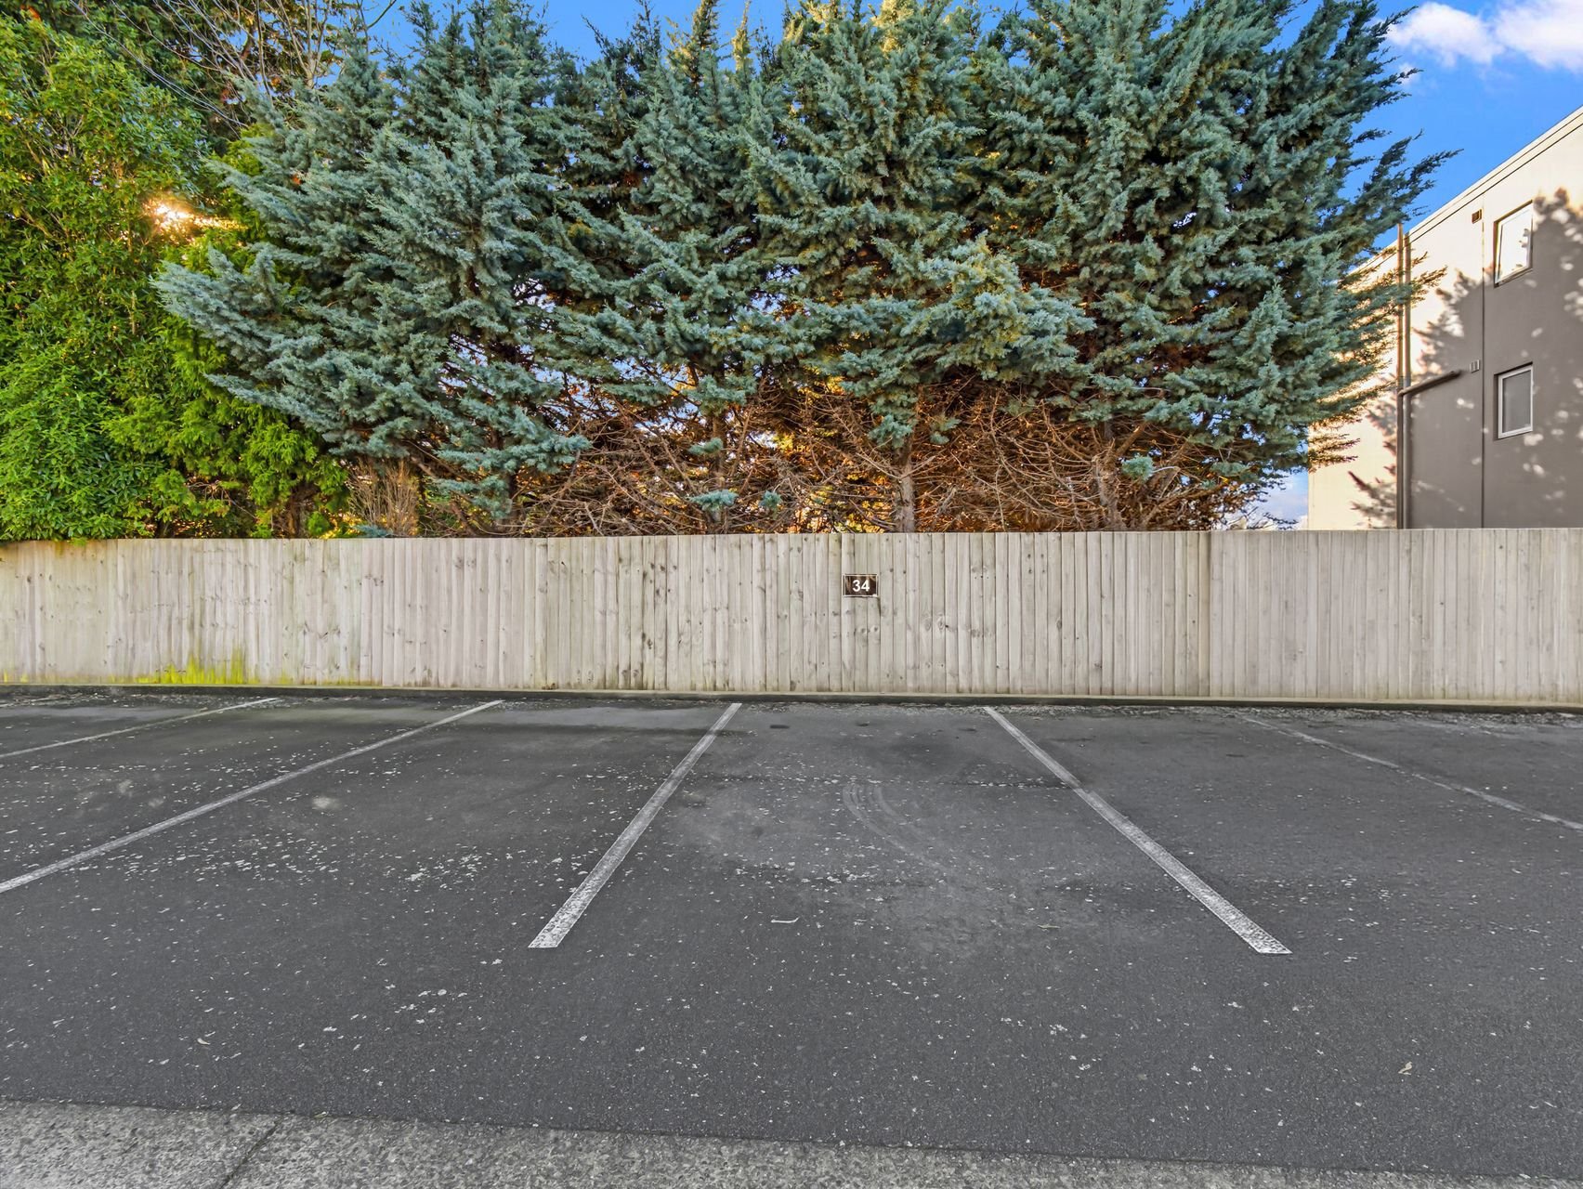
Outdoor living is kept simple and useful, with the deck adding a private extension of the living space for a chair, planters or a quiet break in the fresh air. Two off-street carparks add real day-to-day convenience, especially in a location this close to the city.
The interior has been freshly painted and immediate possession is available, so you can move in and enjoy.
Located within easy reach of the CBD and set up for ease and security of lock and leave, or an investment for your property portfolio, this property is going to suit a variety of buyers.
For more information on the Body-Corp and relevant property files please contact Team Jannetta anytime.

-
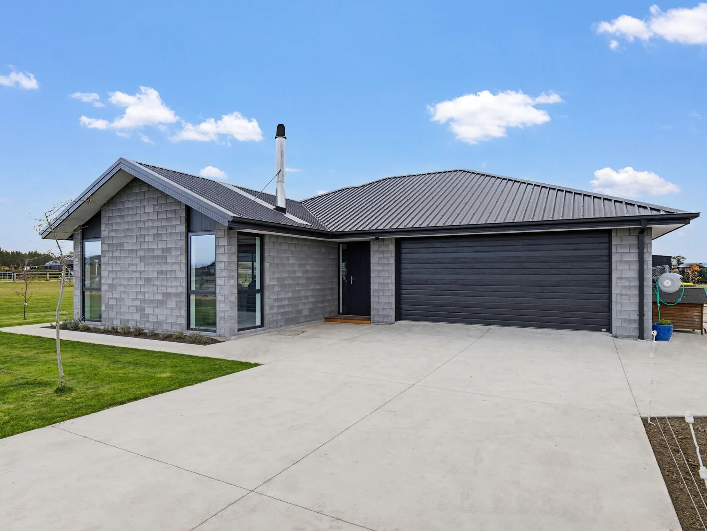
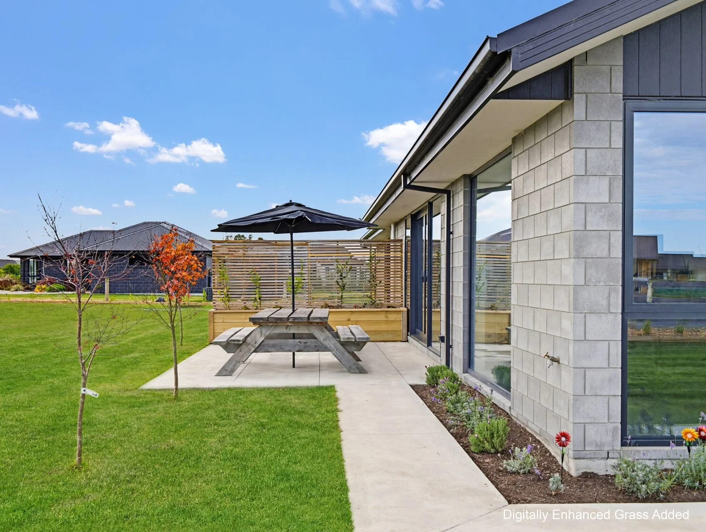
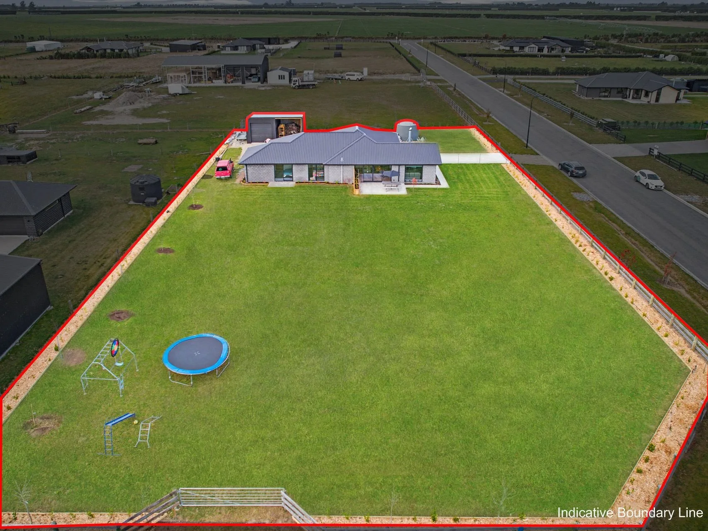
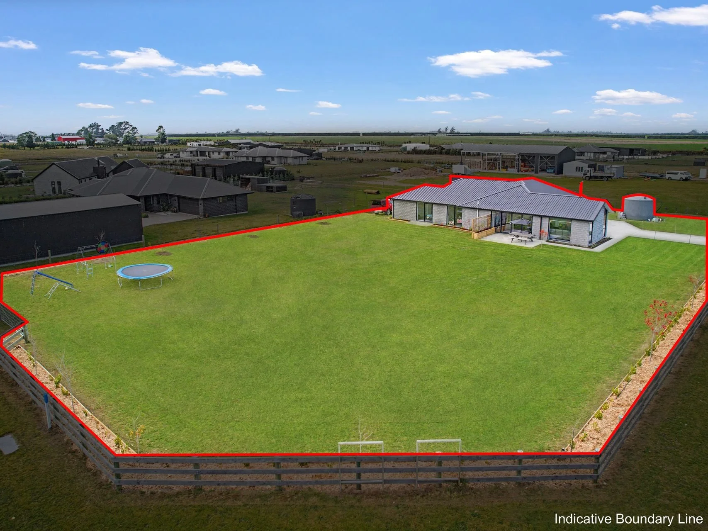
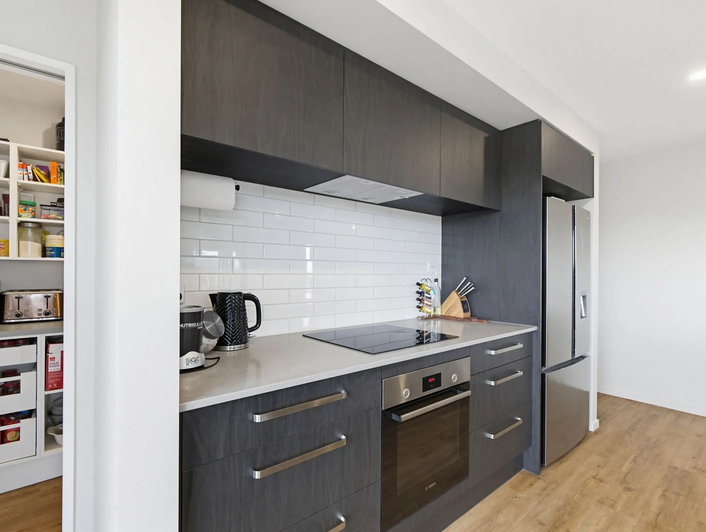
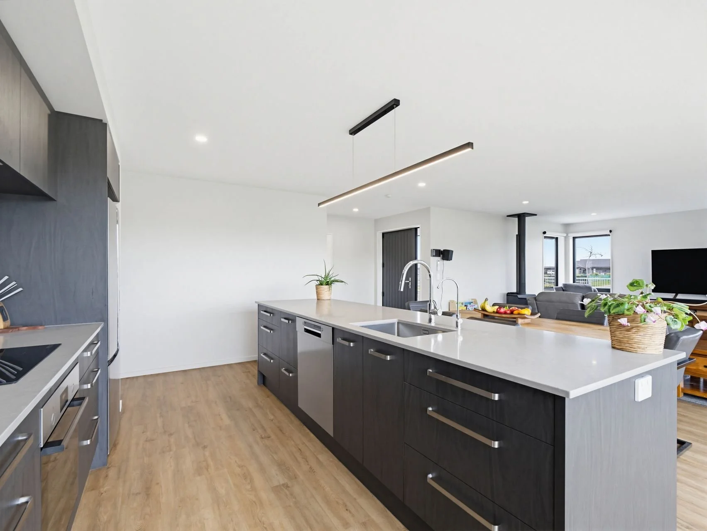
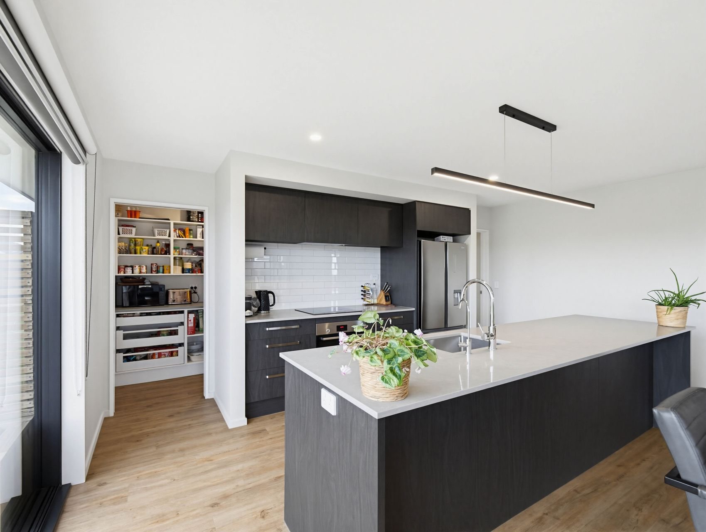
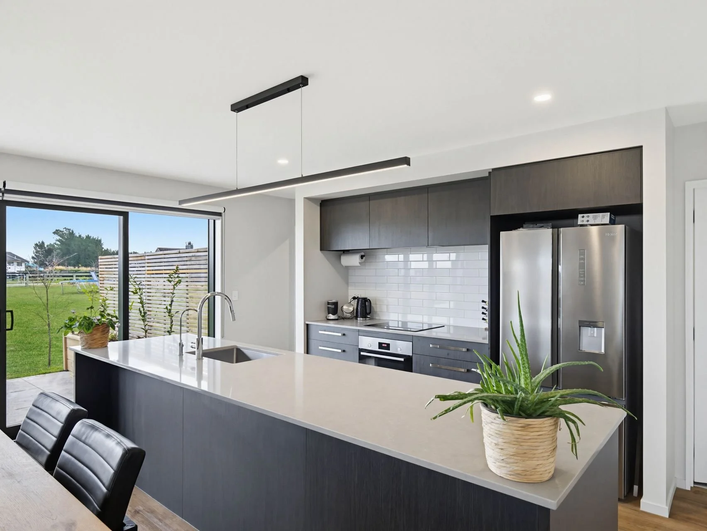
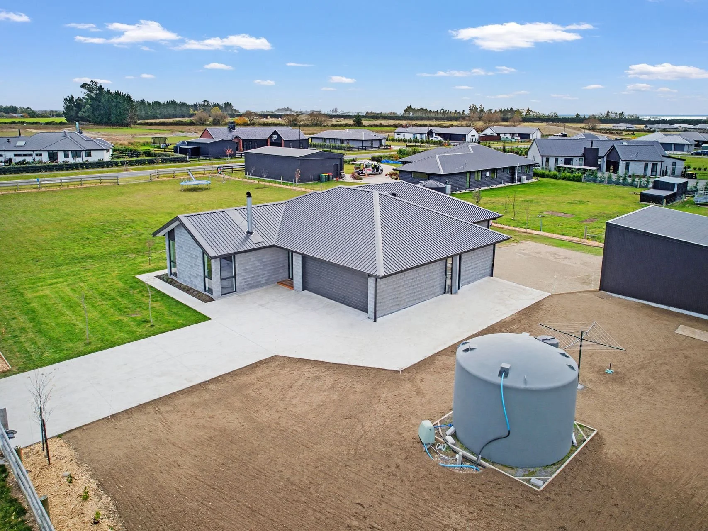
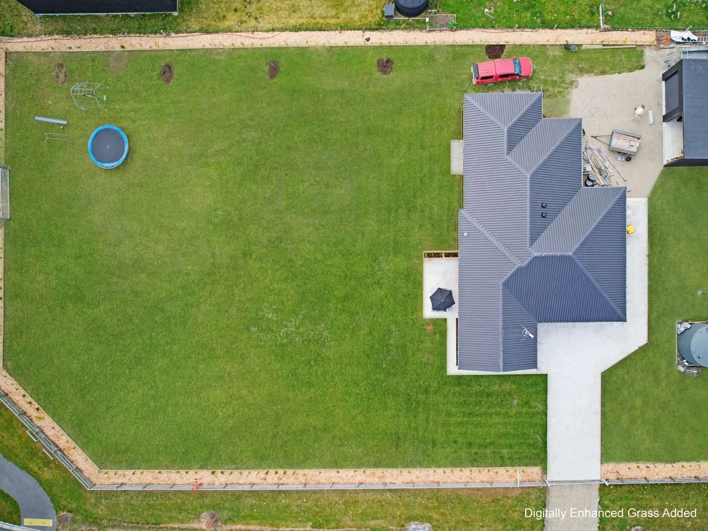
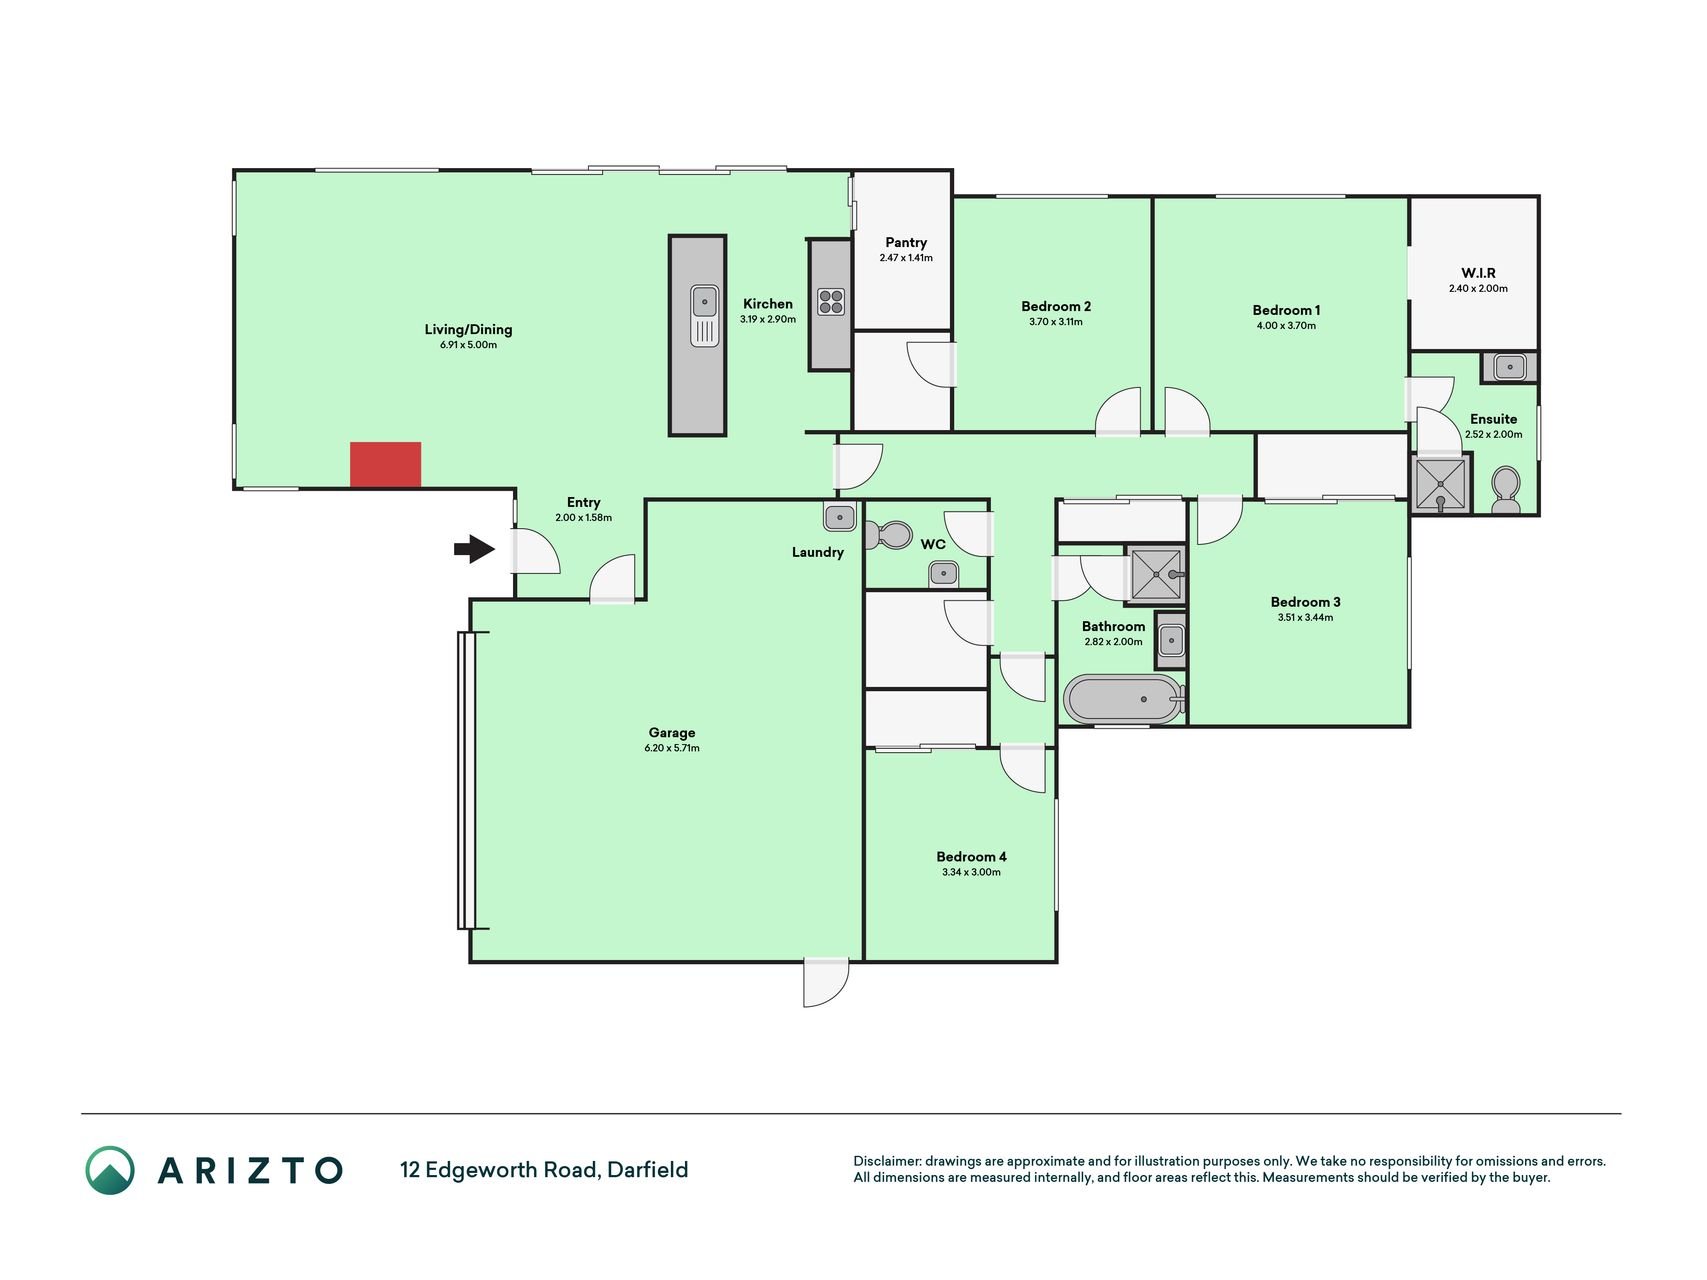
Space, comfort and a slower rural rhythm come together in this four-bedroom Darfield lifestyle property, set on a generous 2,658m² section. With a clever floor plan, two bathrooms, internal access garaging and parking for four vehicles, it offers an easy fit for households wanting more room around them without losing everyday convenience.
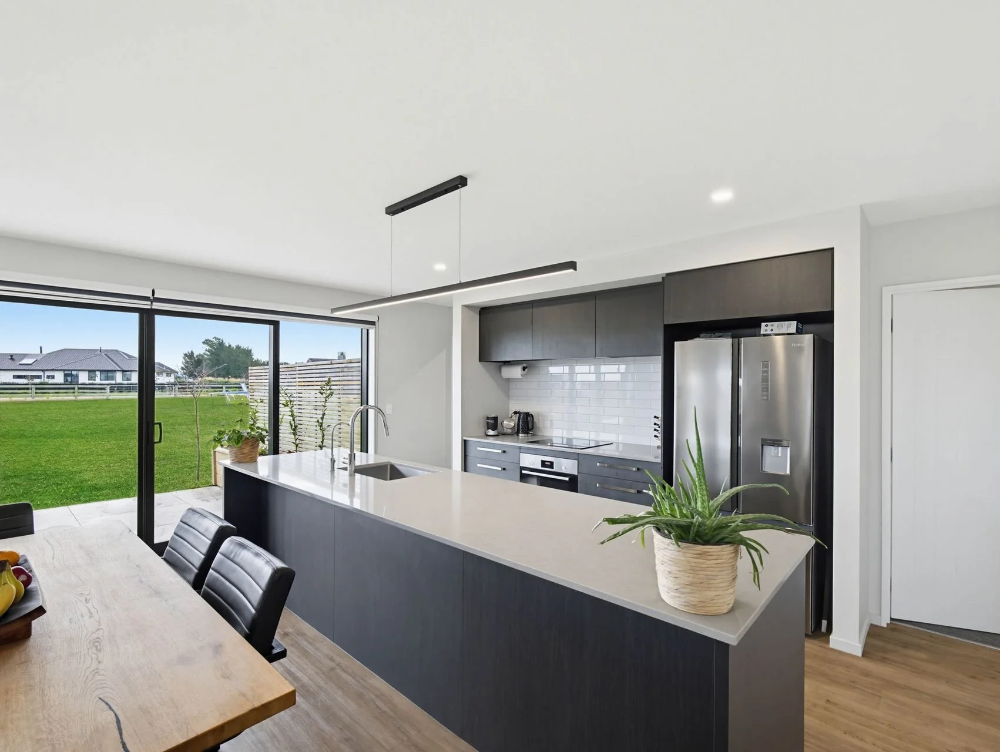
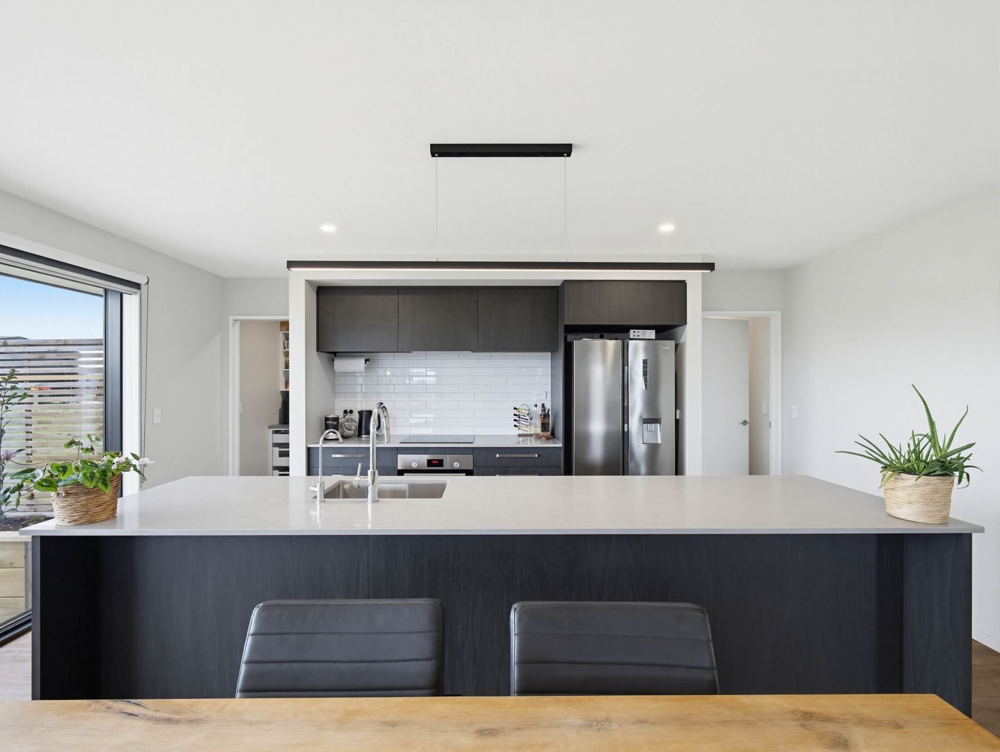
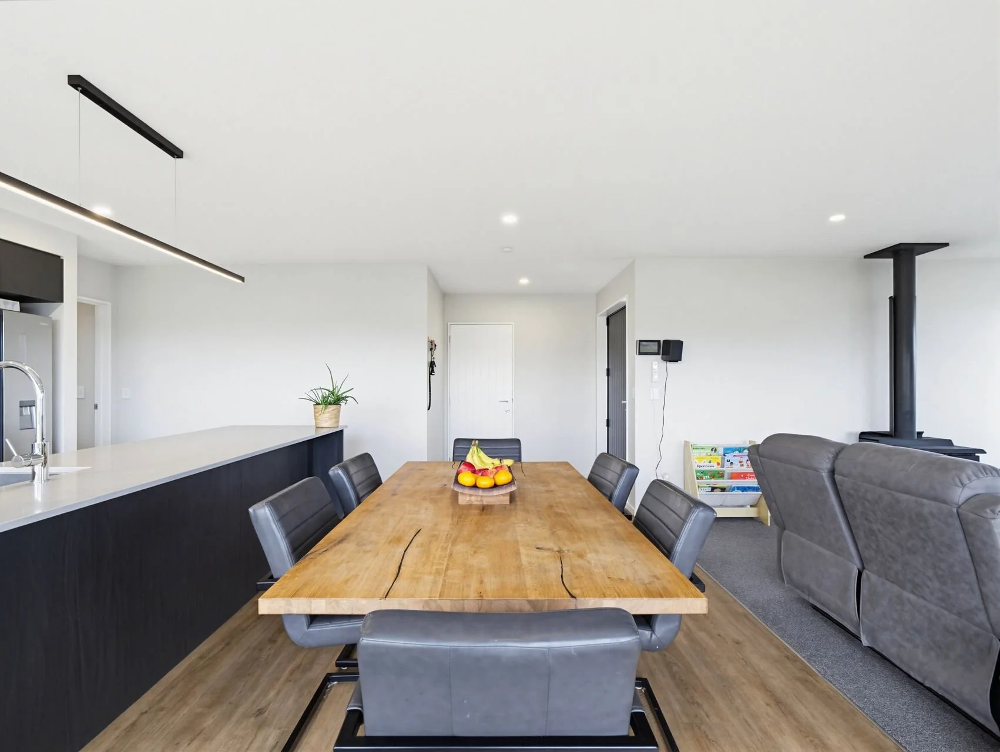
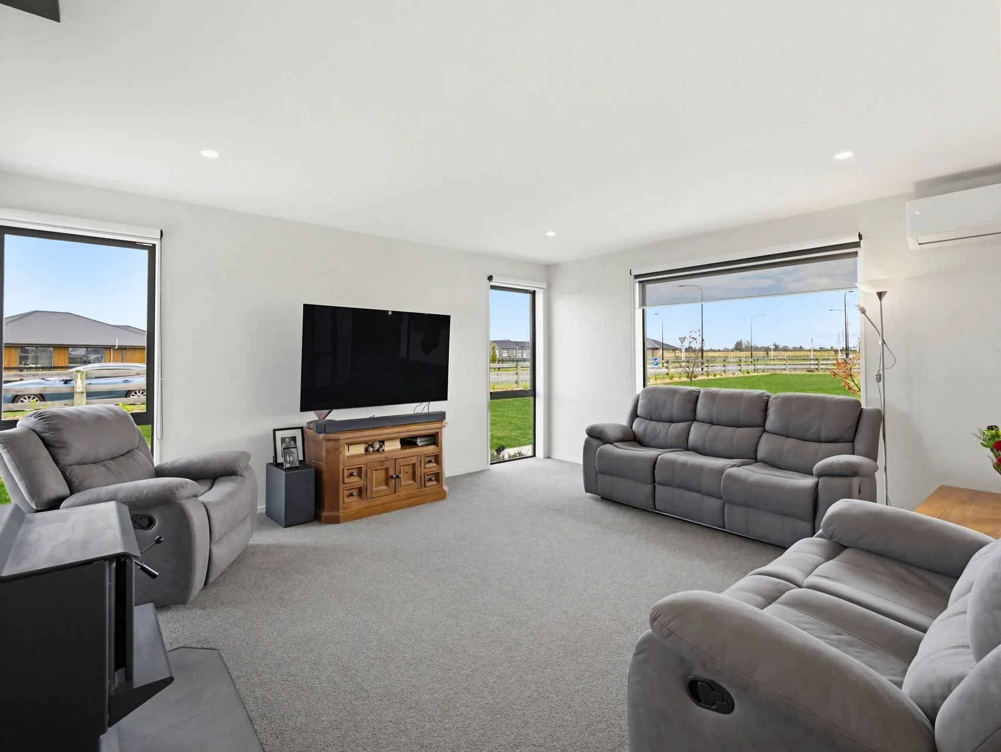
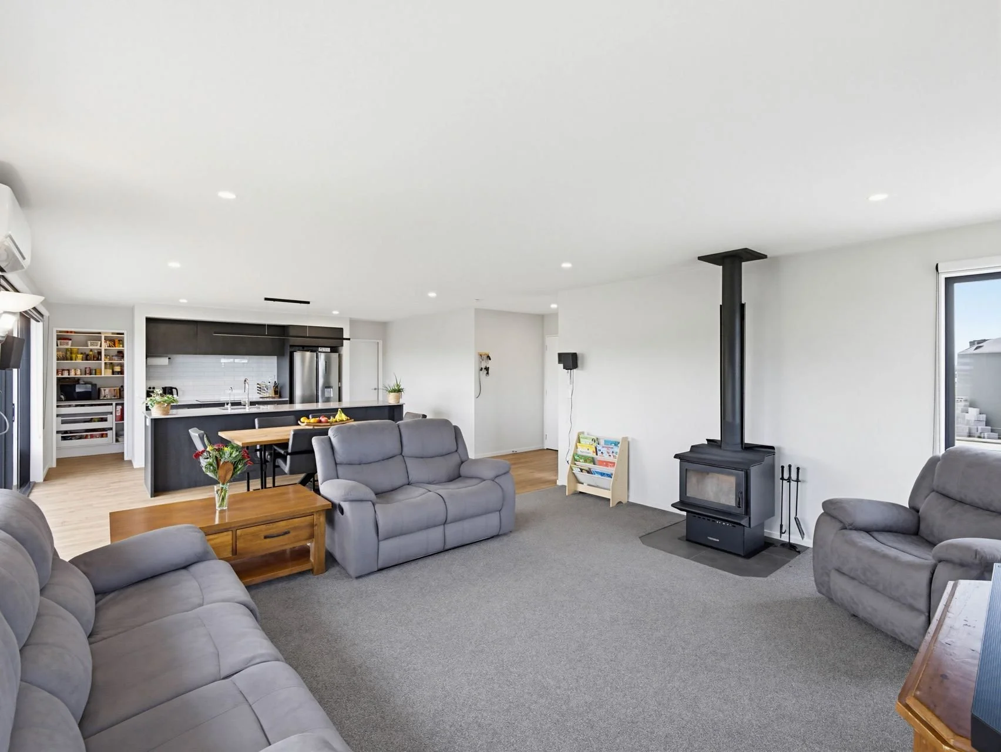
The main living area has a warm, social feel, with large windows and sliders drawing in natural light and connecting the home to the outdoors. At the centre, the kitchen works hard for daily life, offering a generous island bench, breakfast bar seating, good workspace and a walk-in pantry to keep things organised. The dining and lounge areas sit nearby, creating one open, practical hub. All year comfort is taken care of with a wood burner, and a heat pump in every bedroom.
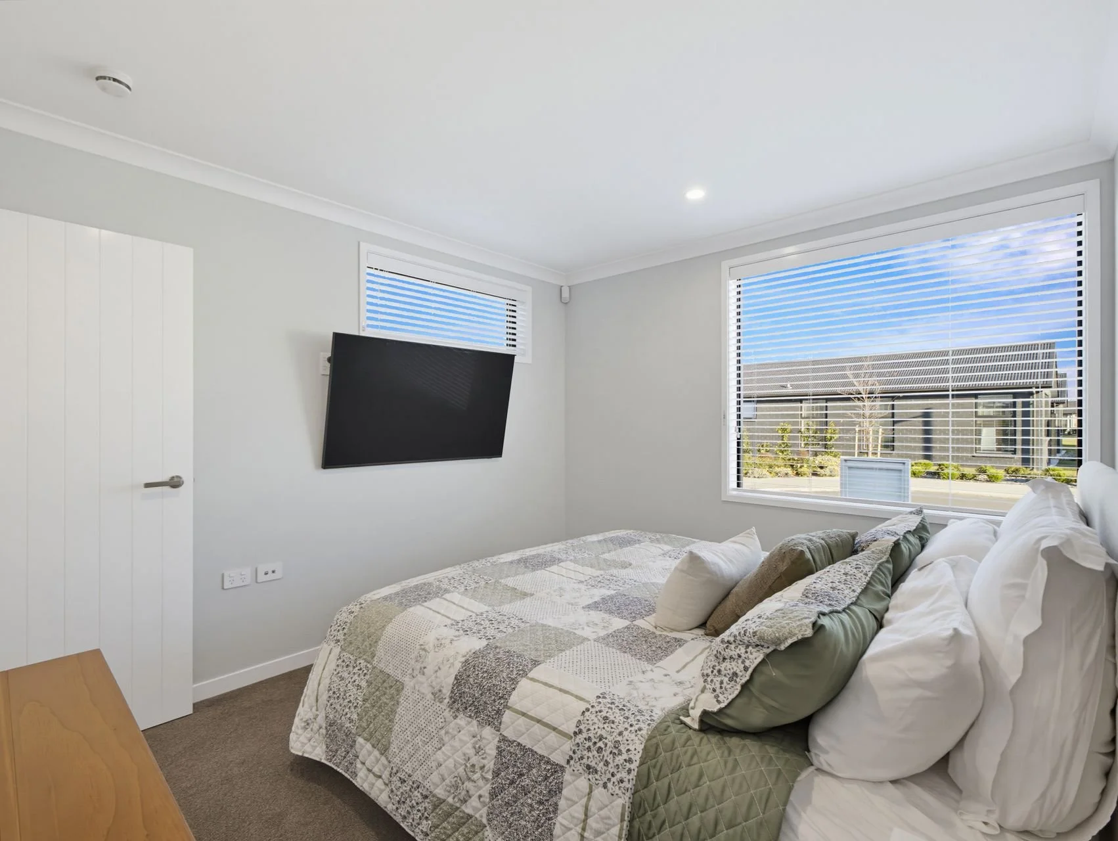
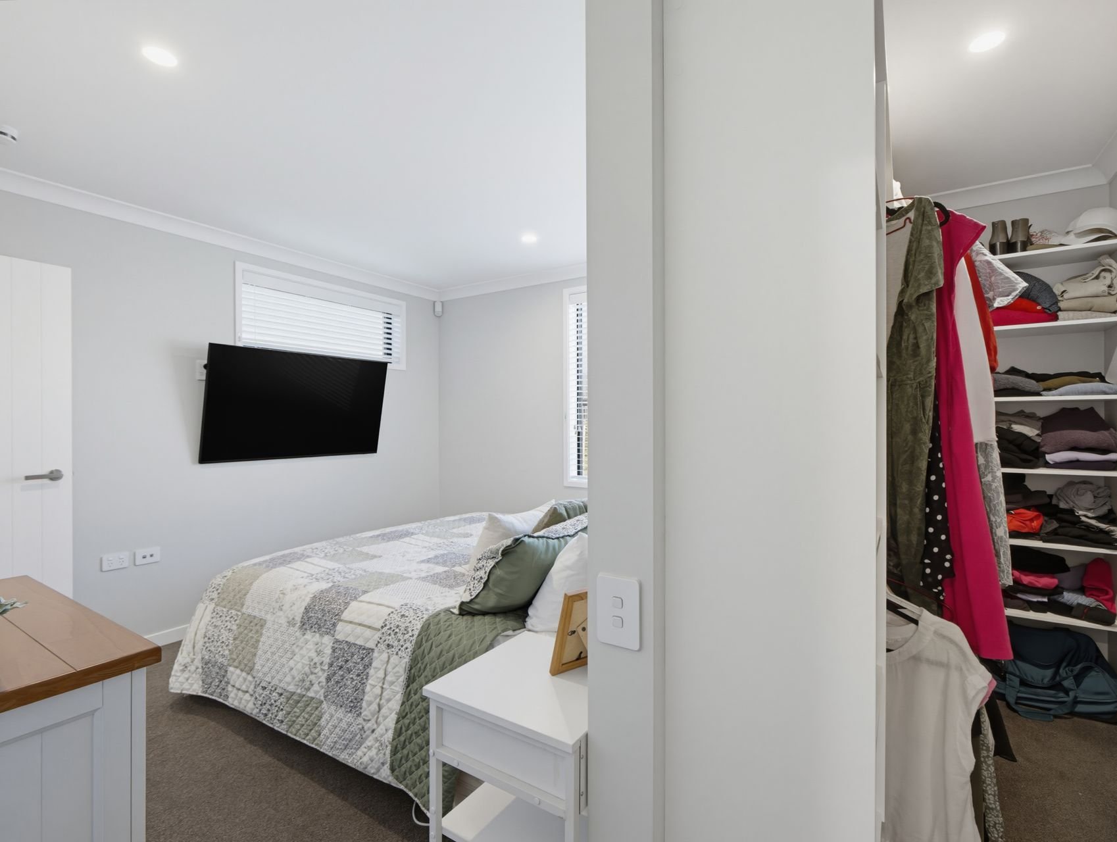
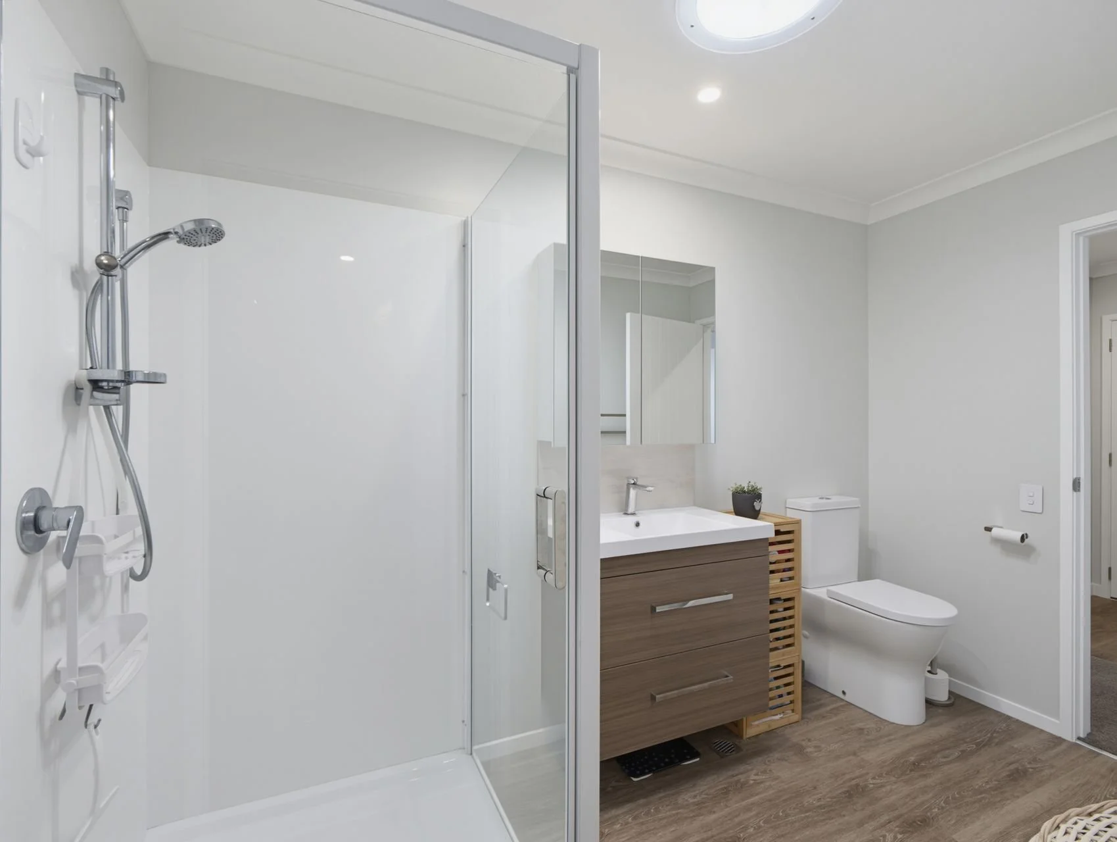
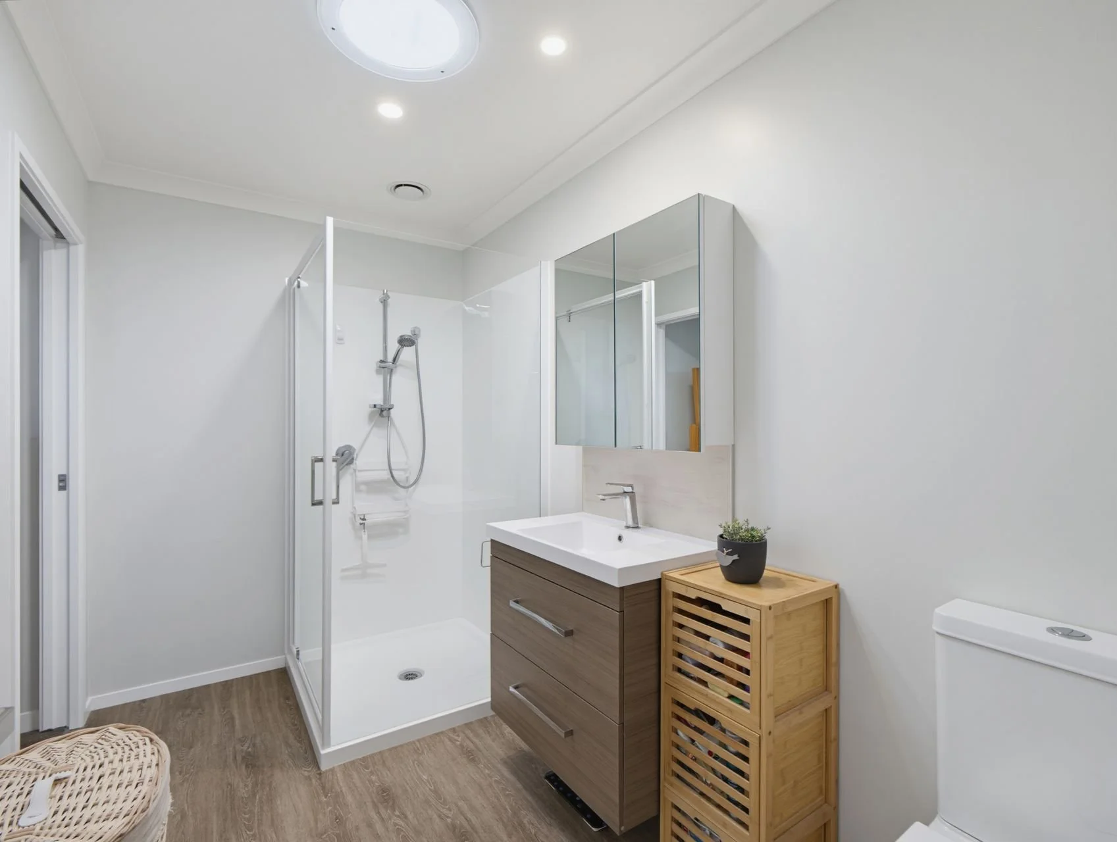
Accommodation is well arranged, with the main bedroom enjoying a walk-in wardrobe, ensuite and a calm, modern feel. Three further bedrooms are light and well proportioned, giving flexibility for family, guests or a work-from-home setup. The family bathroom adds everyday ease, including a family-friendly option with both a bath, separate shower, and a separate toilet.
Outside, the section is all about usable space. Broad, flat and fenced lawns give children and pets room to play, while patio areas off the living spaces make barbecues, alfresco meals and relaxed weekends feel natural. The two bay pole shed is going to be a real pleaser for those who like to tinker or need storage for those special toys.
Darfield’s schools, local shops, cafés and community facilities are all within easy reach, with the wider Selwyn area offering plenty of options for weekend exploring. For those seeking a spacious lifestyle property with comfort, practicality and room to breathe, contact Team Jannetta to arrange your viewing.

-
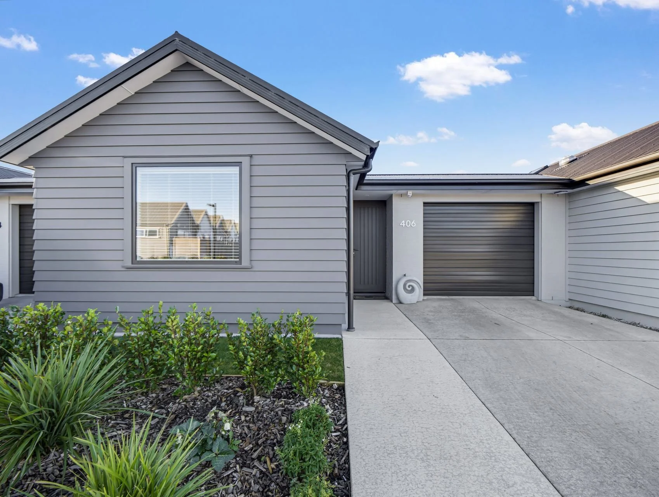
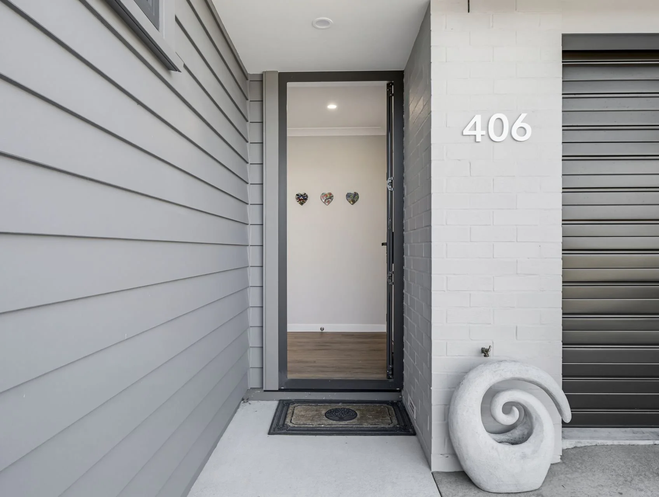
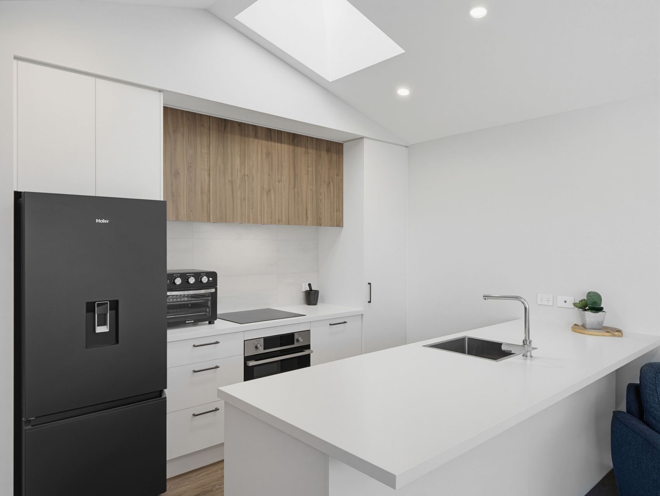
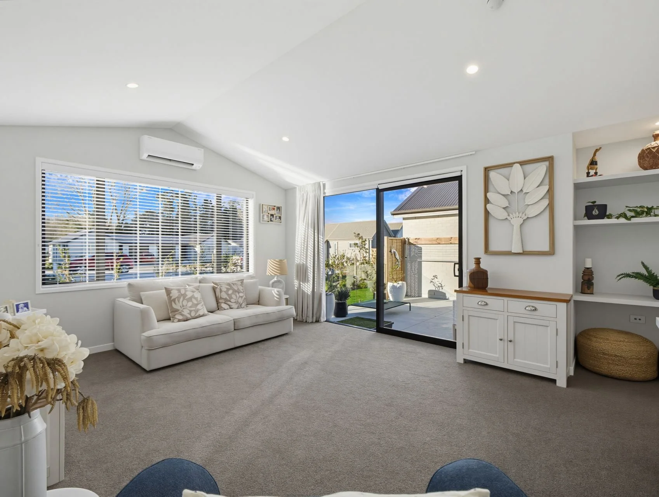
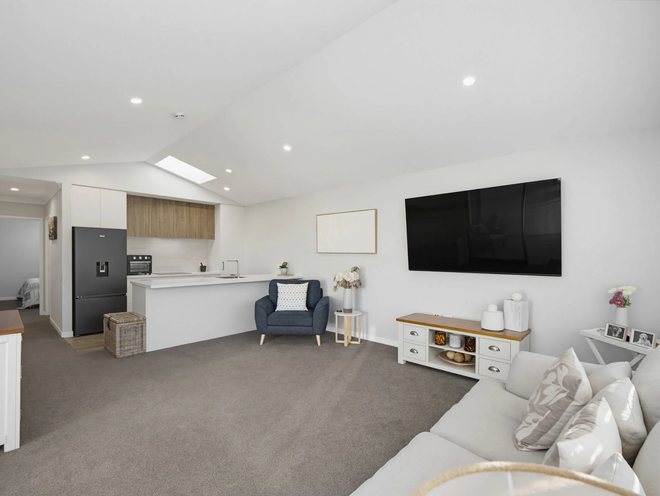
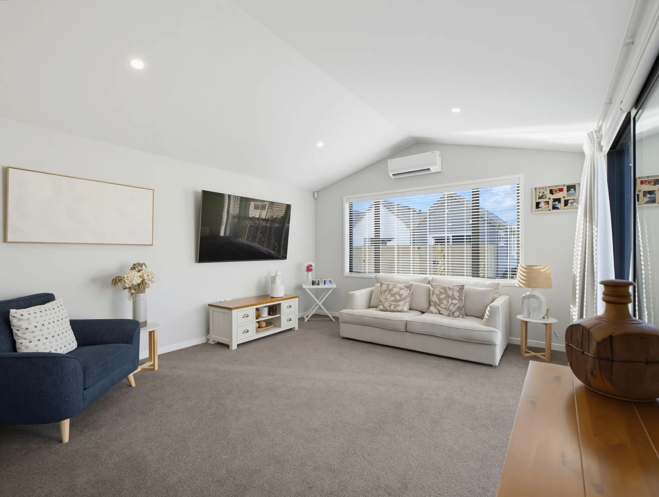
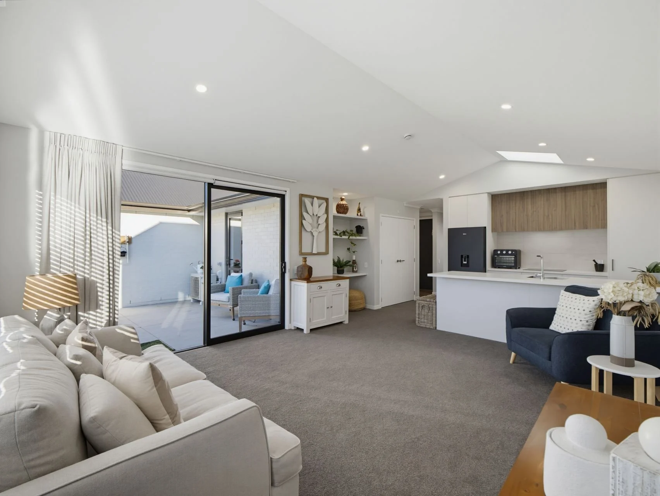
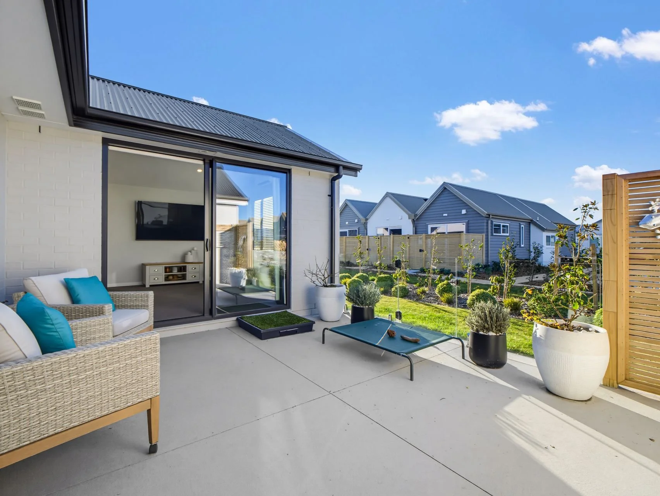
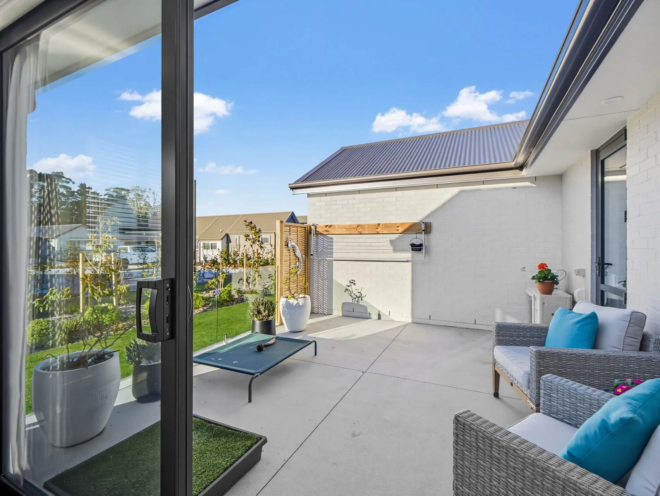
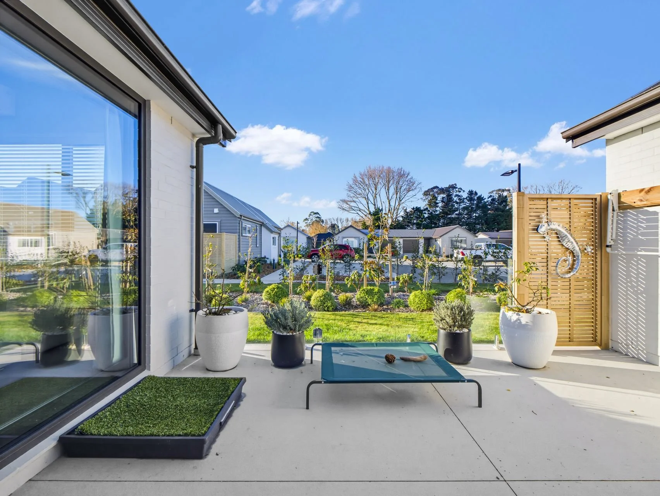
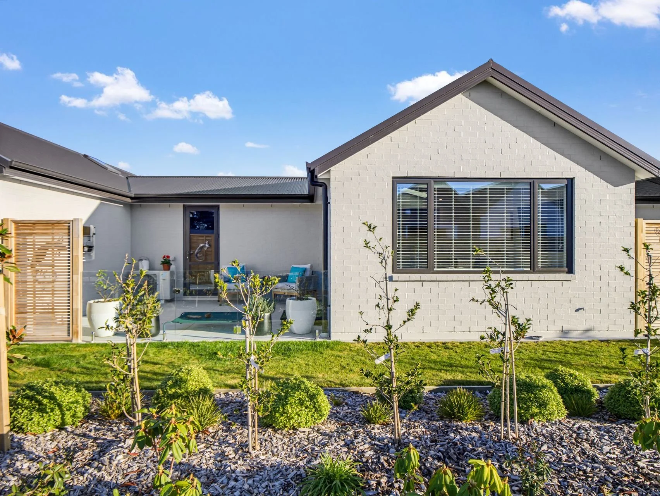
Those seeking a low-maintenance lifestyle with independence, privacy, and security, you will find an easy fit at 406/30 Bob Robertson Drive, Woodend.
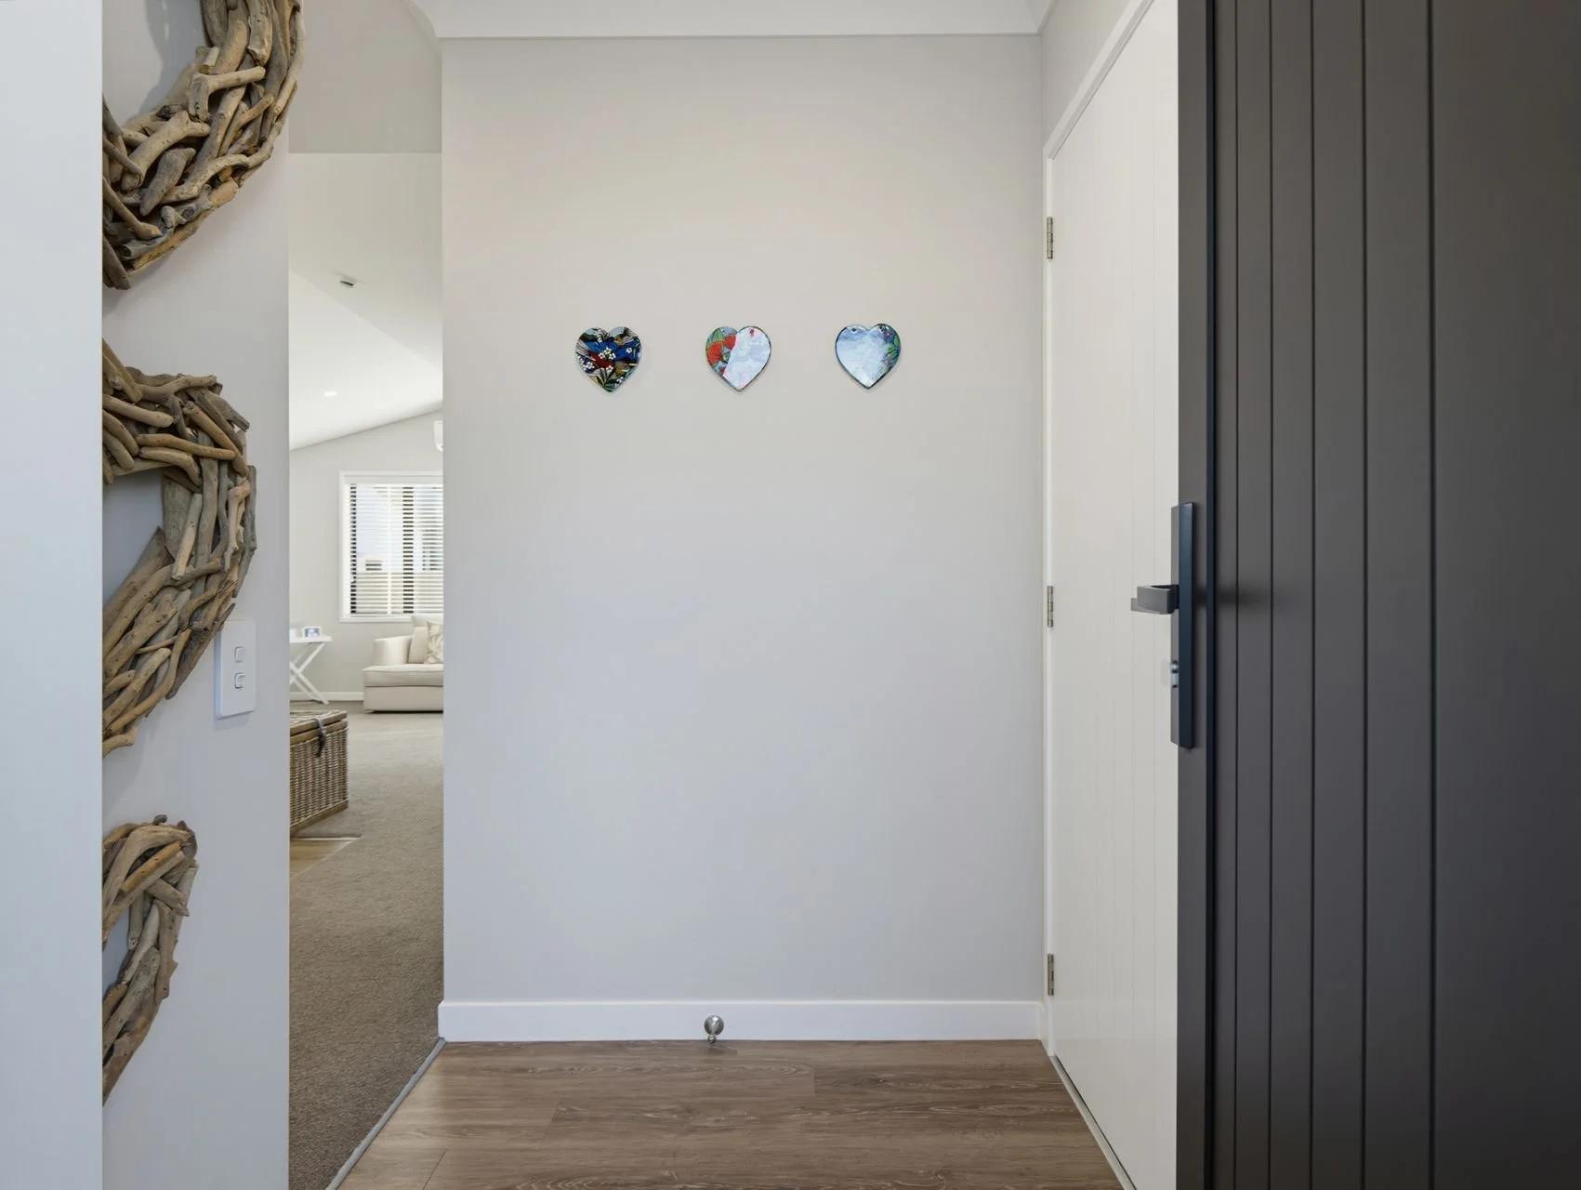
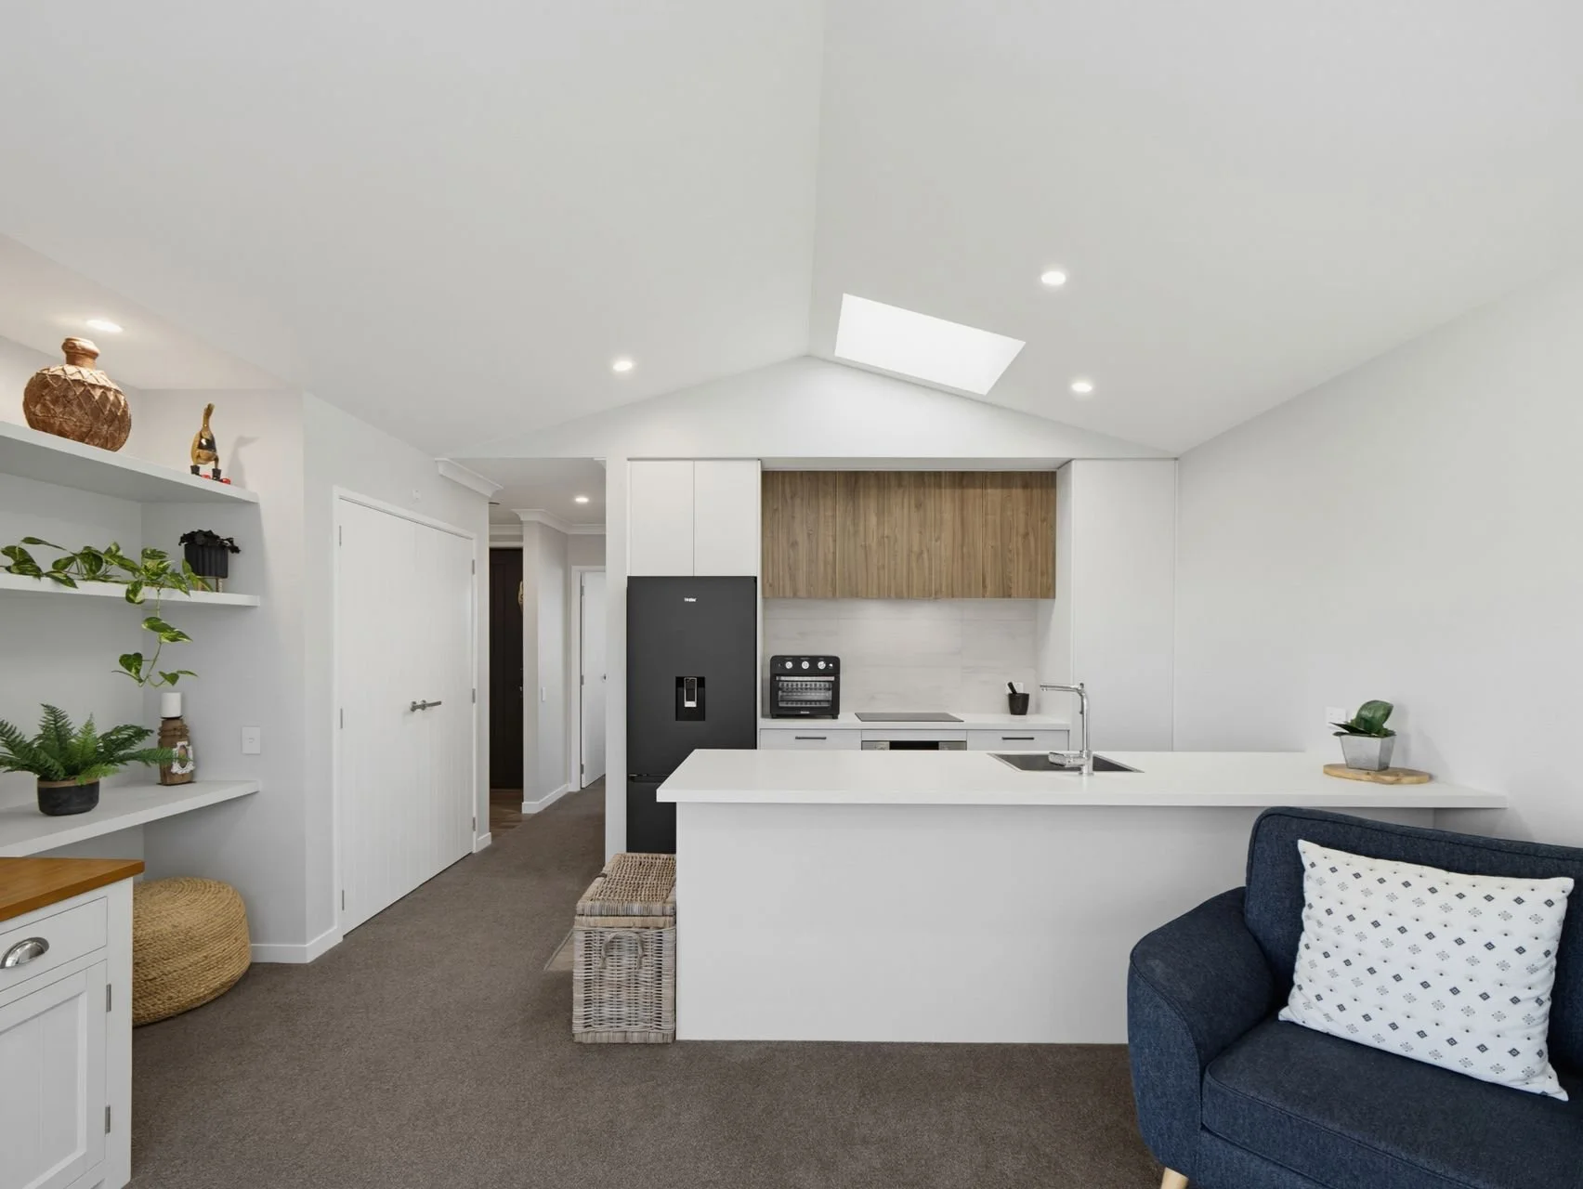
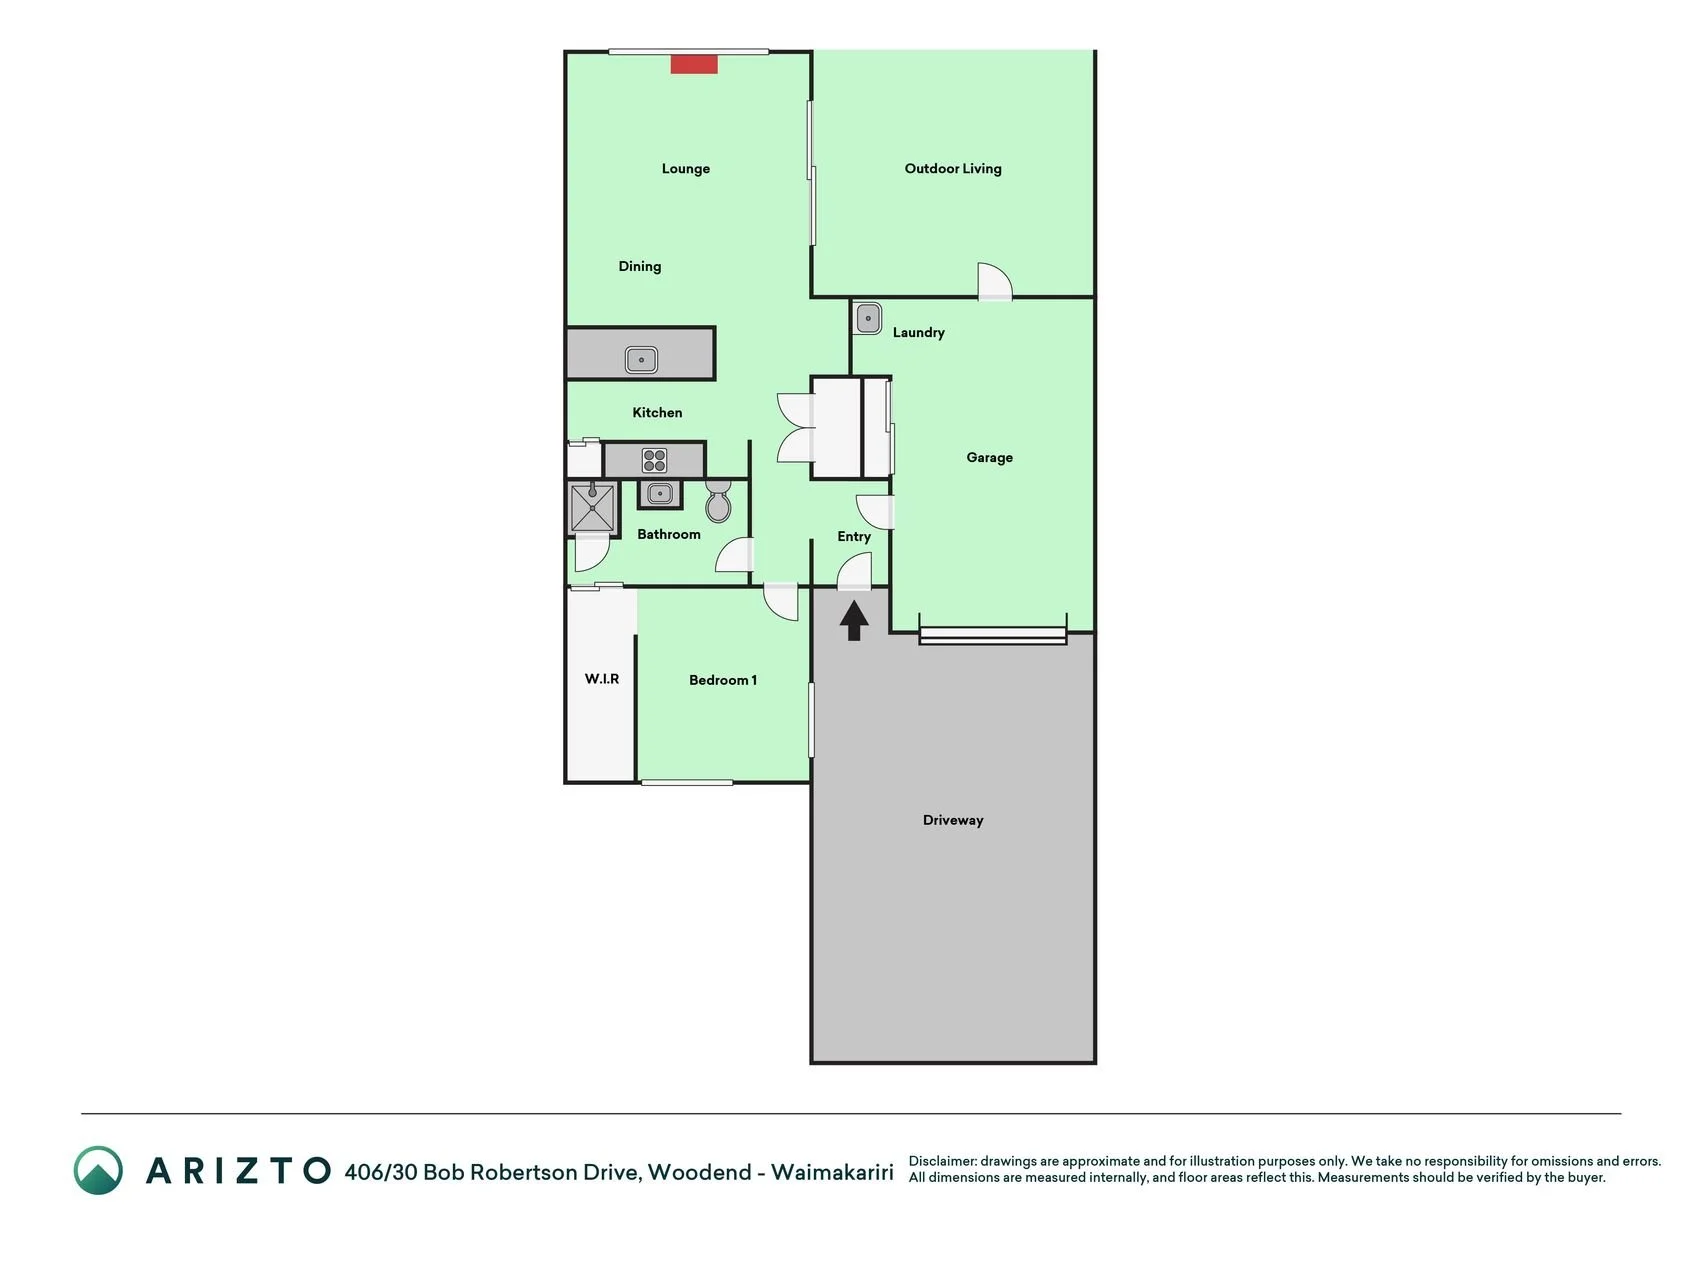
This one-bedroom, one-bathroom lifestyle villa offers a clever layout that's obvious as soon as you walk in the door.
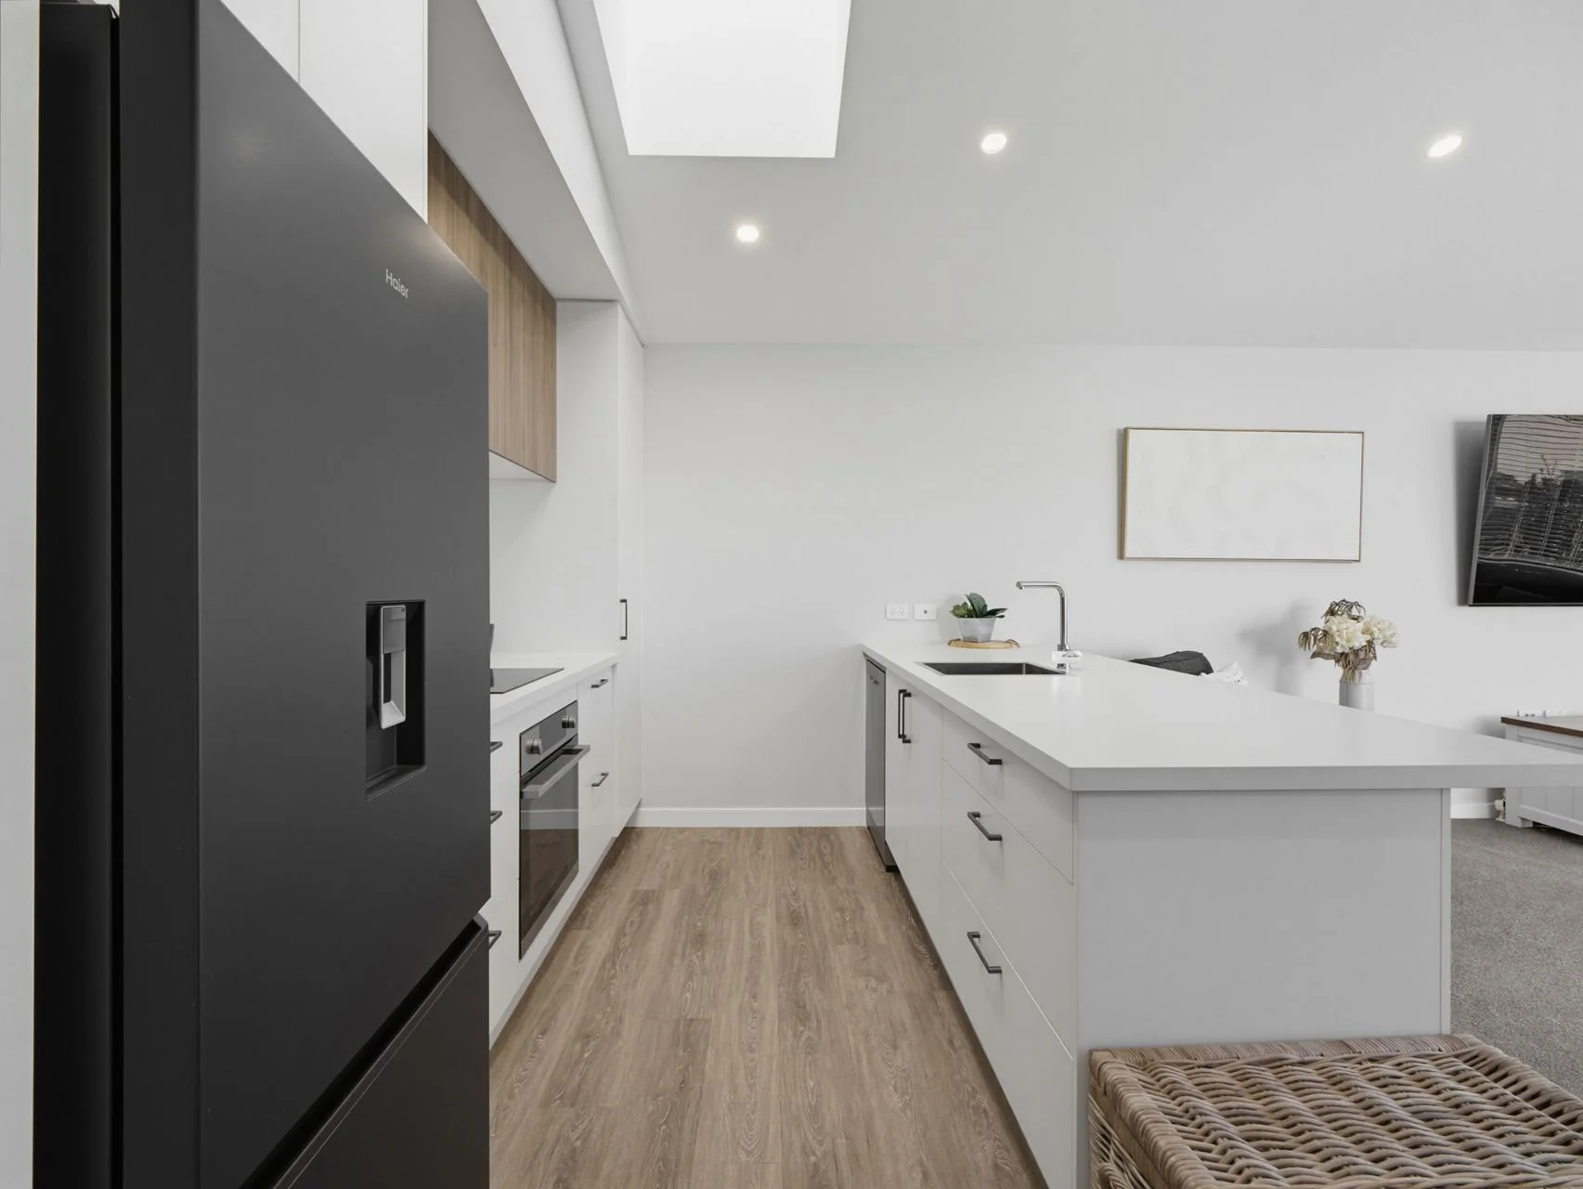
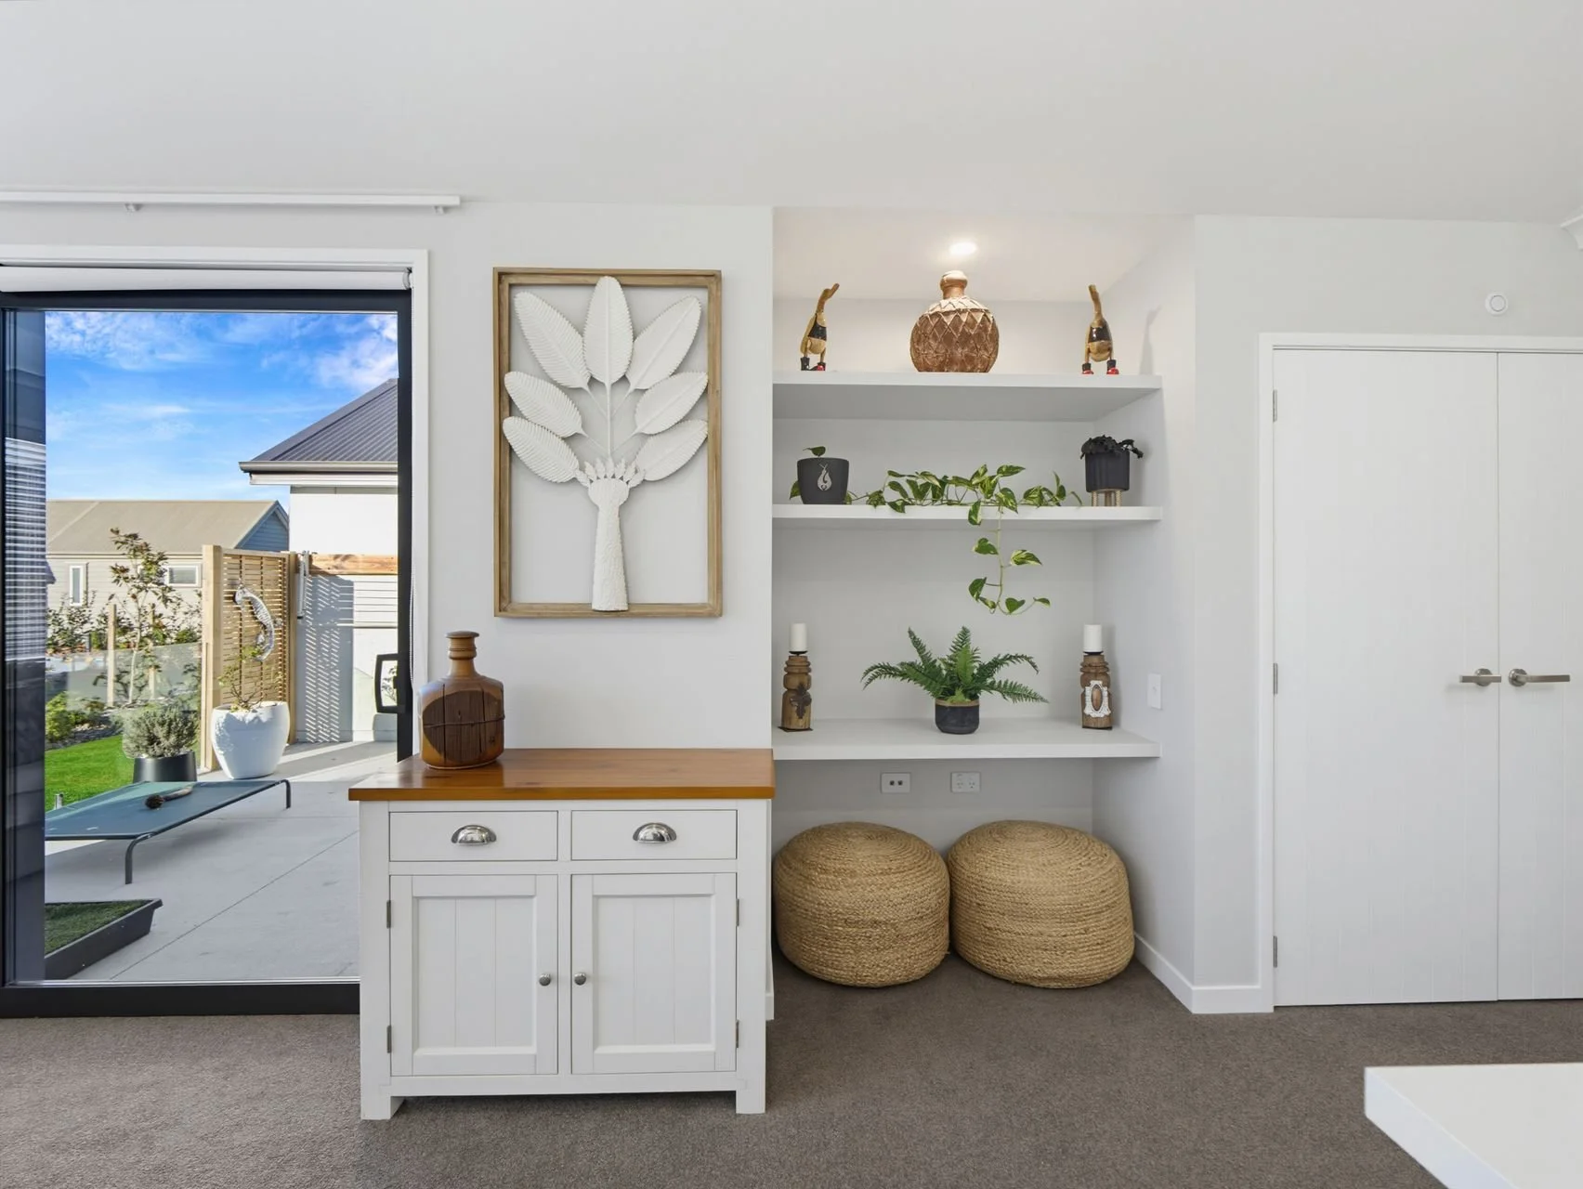
The main living area is arranged for comfortable everyday flow, with the lounge and dining sharing an open, light-friendly space beside the kitchen. A heat pump in the lounge keeps the home comfortable through the seasons, while the kitchen sits neatly to one side, keeping meal prep close to the dining area, with the mod-cons you would expect while still maintaining a sense of separation. The living space is sunny, warm, inviting and opens seamlessly to the sunny courtyard ideal for family gatherings and a sanctuary for beloved pets.
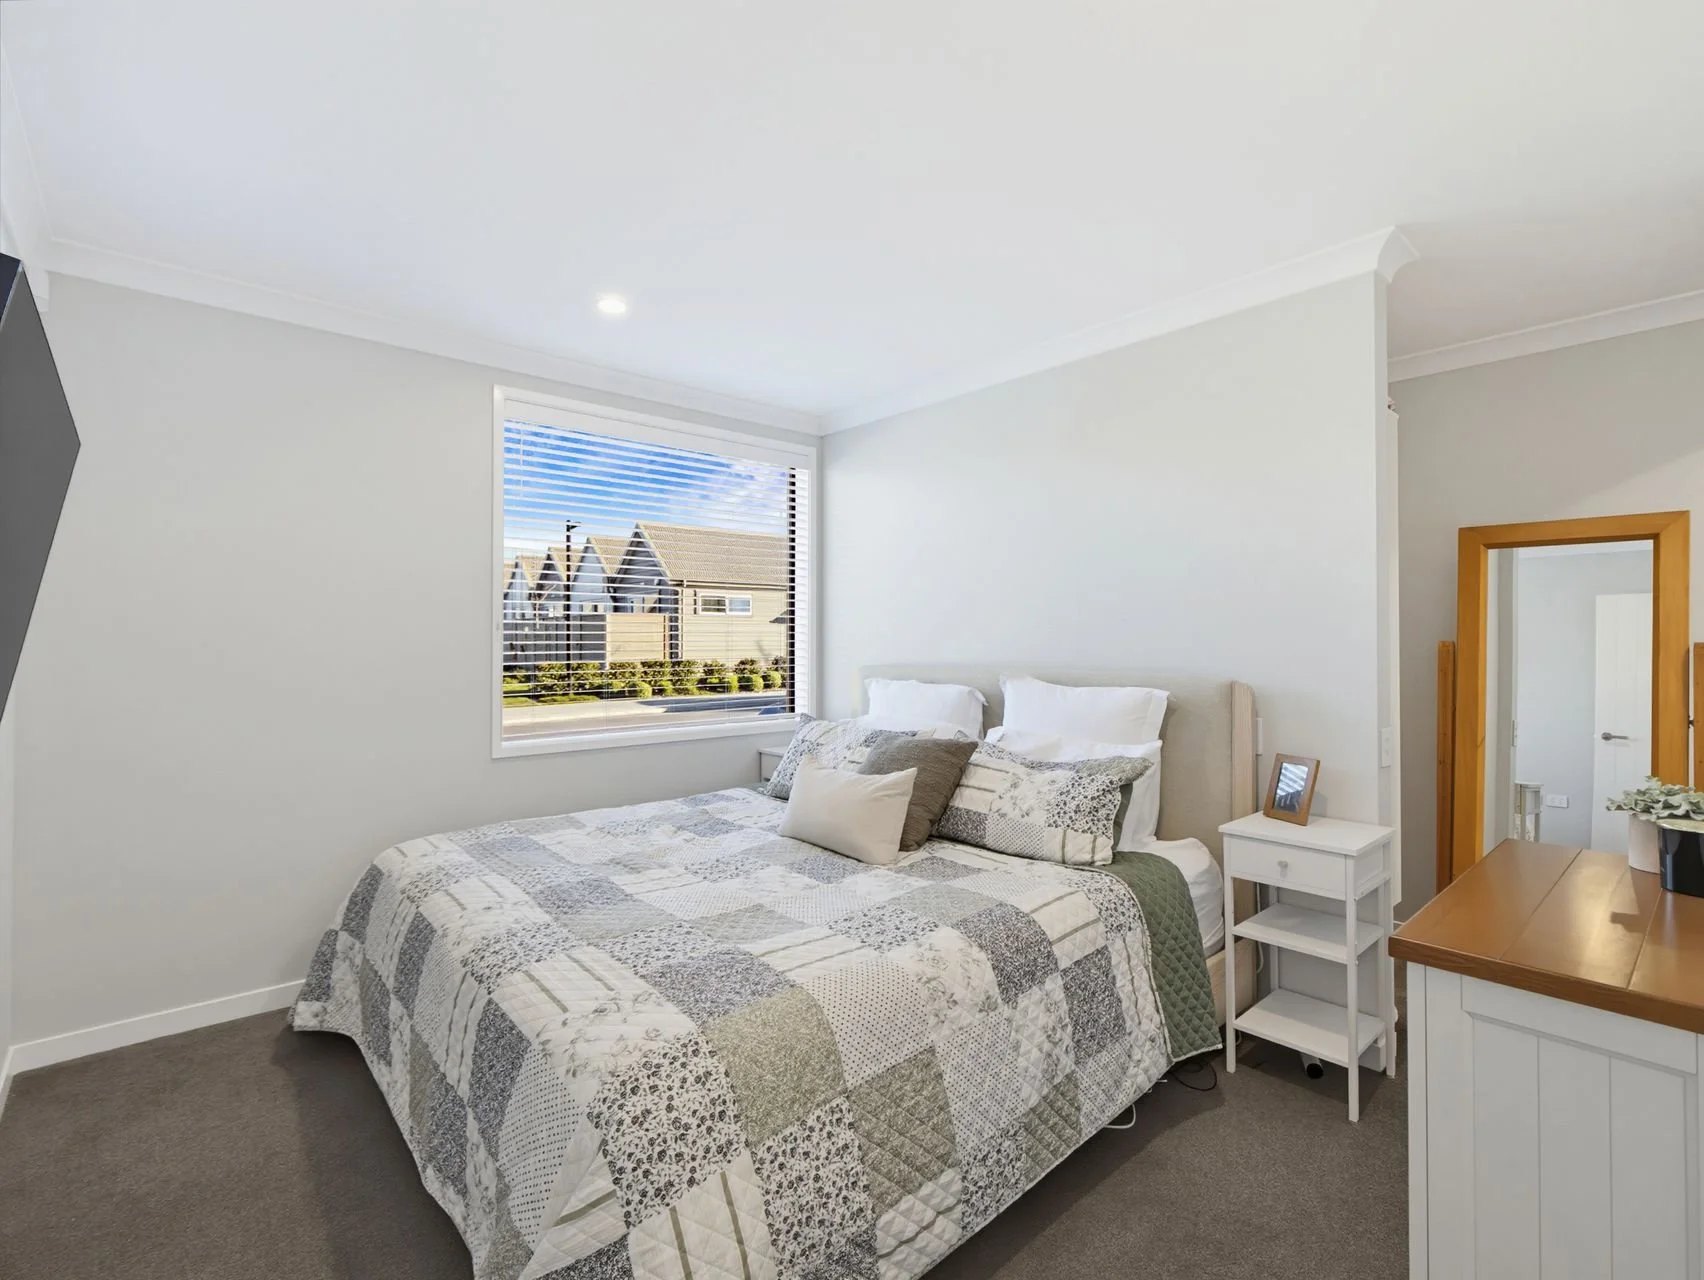
The bedroom is positioned away from the main living zone and includes direct access to a walk-in wardrobe, keeping storage well organised and tucked away. The bathroom's clever design allows easy access for you and separate access for guests.
The internal access garage is home to the laundry and offers extra space for storage as well as the car with additional off-street parking outside.
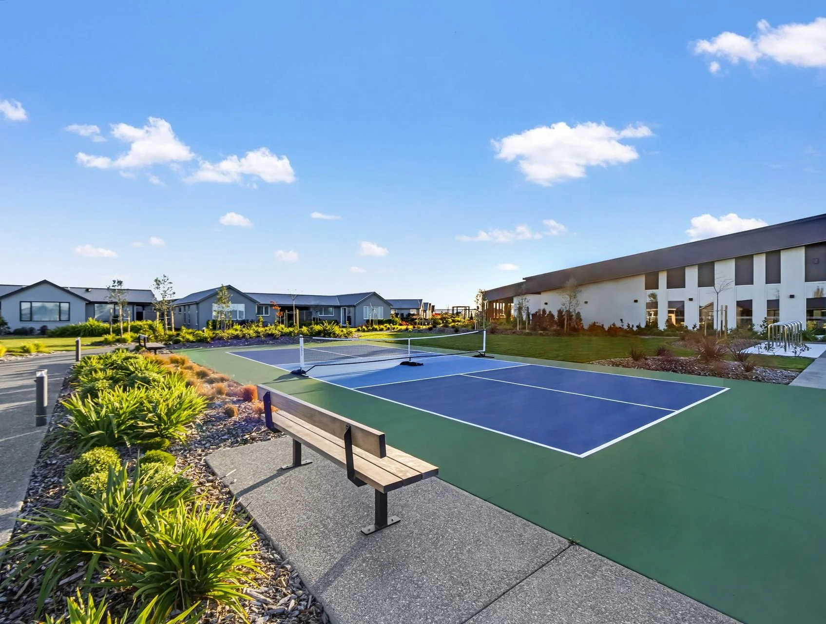
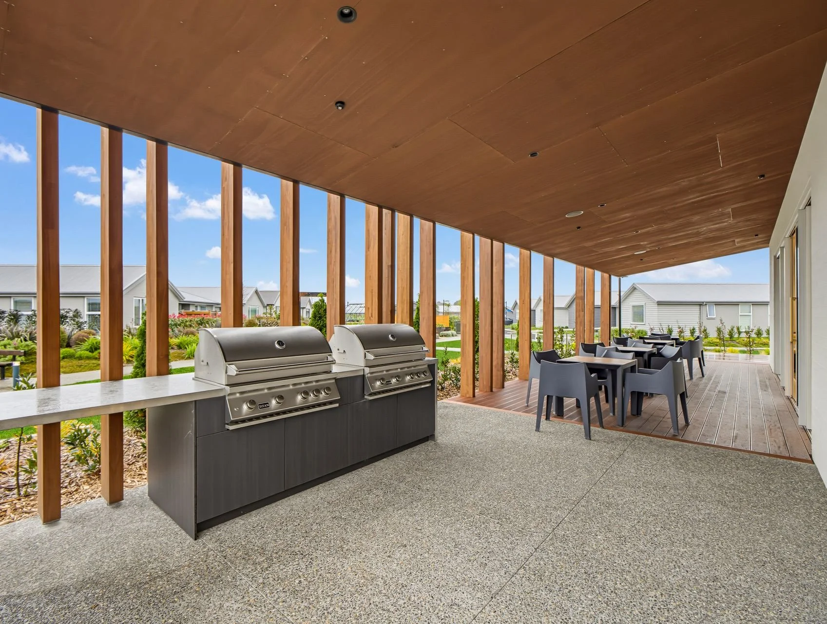
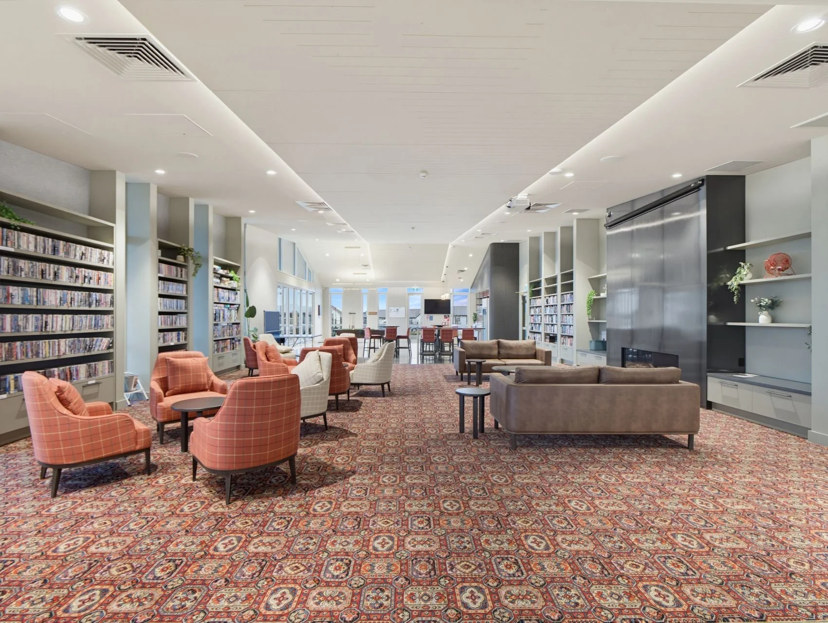
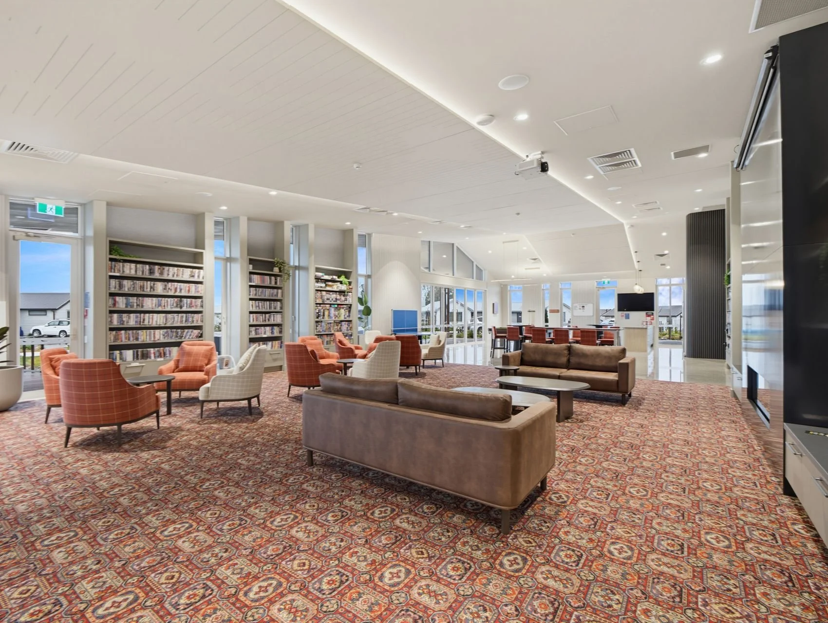
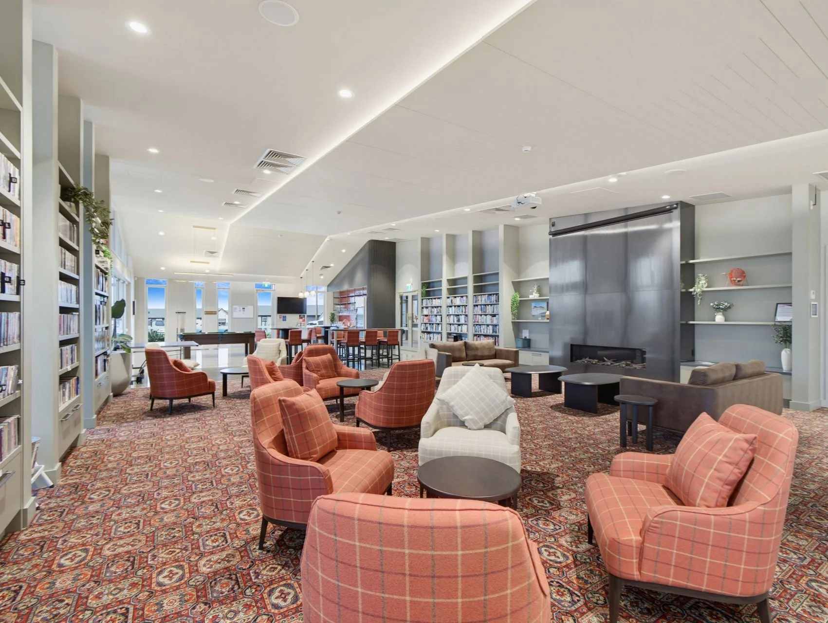
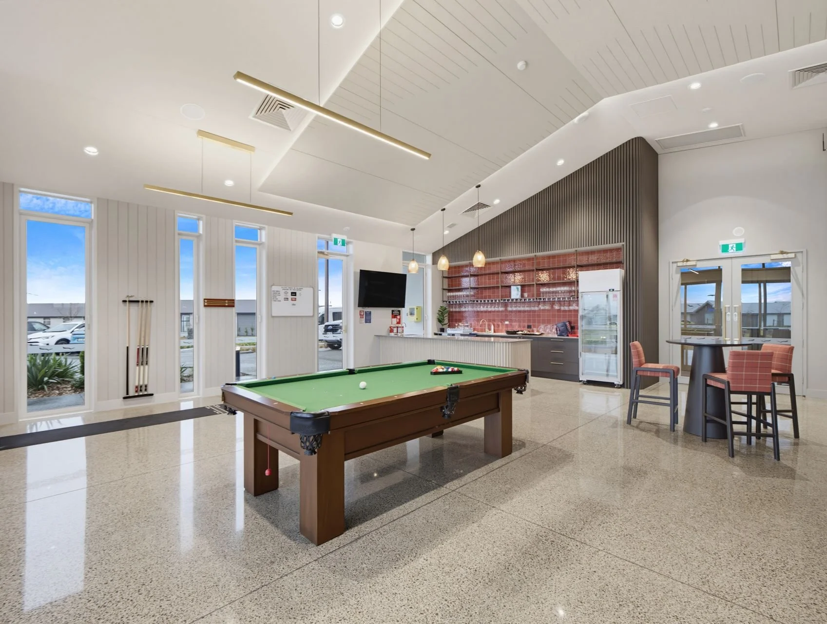
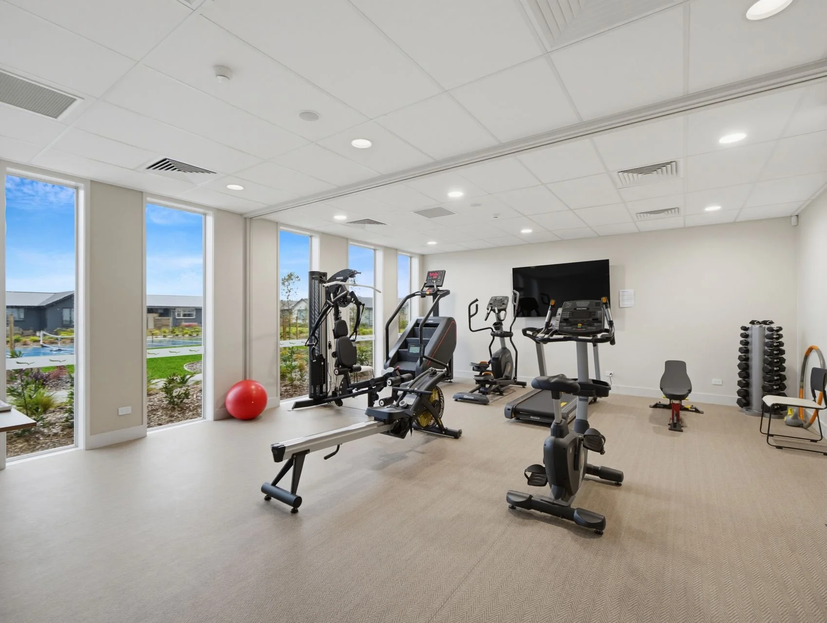
This address offers shared community facilities including a nicely equipped Gym, Cinema, BBQ entertainment area, community lounge with kitchen and pool table, and a designated area to have your own vege patch.
You may also take advantage of the Park Over area for the caravan or motorhome. The features are endless here.
With local shops, services and Woodend Beach within easy reach, you are still an easy drive away from the city.
In accordance with the Retirement Villages Act 2003, the purchase price is for a beneficial interest in the house only, not the land. The Freedom model means that you share in the capital gain when you sell, subject to market conditions & moderate exit fees. The Lifetime Site Agreement constitutes an occupation right under the Act. And Occupancy fees do apply.
Call Team Jannetta now!
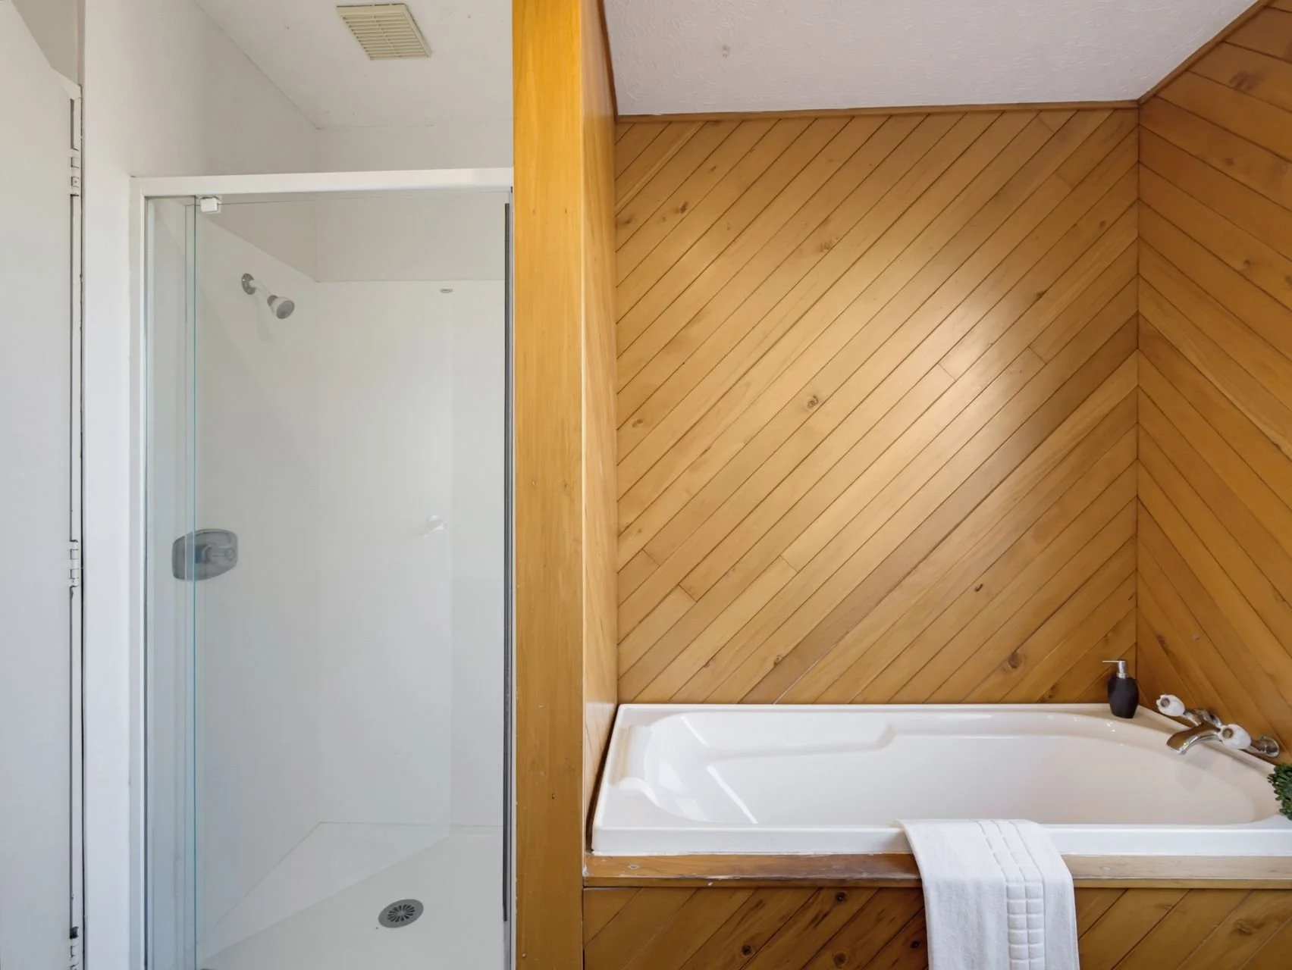
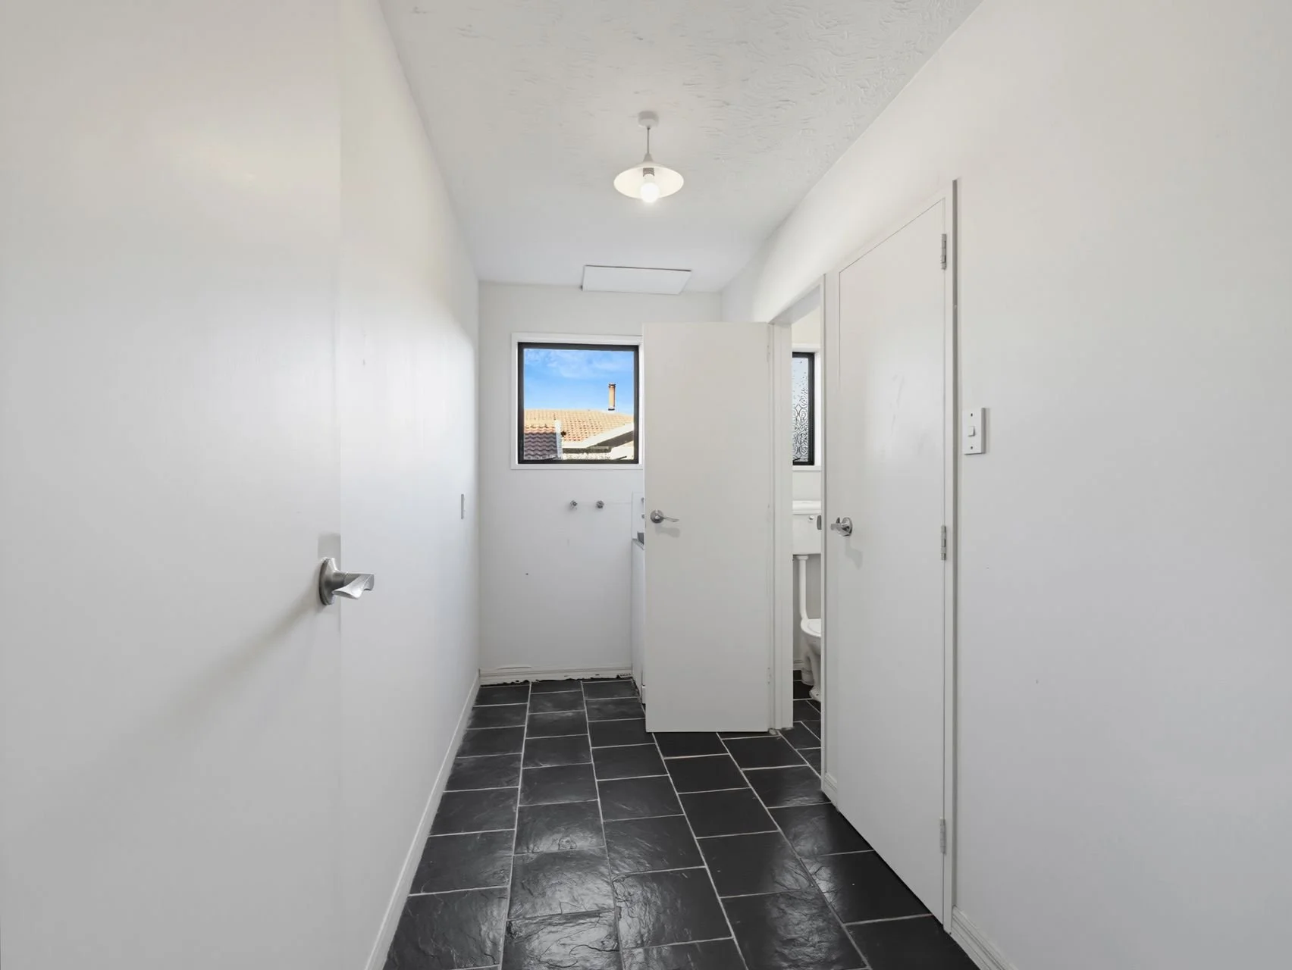
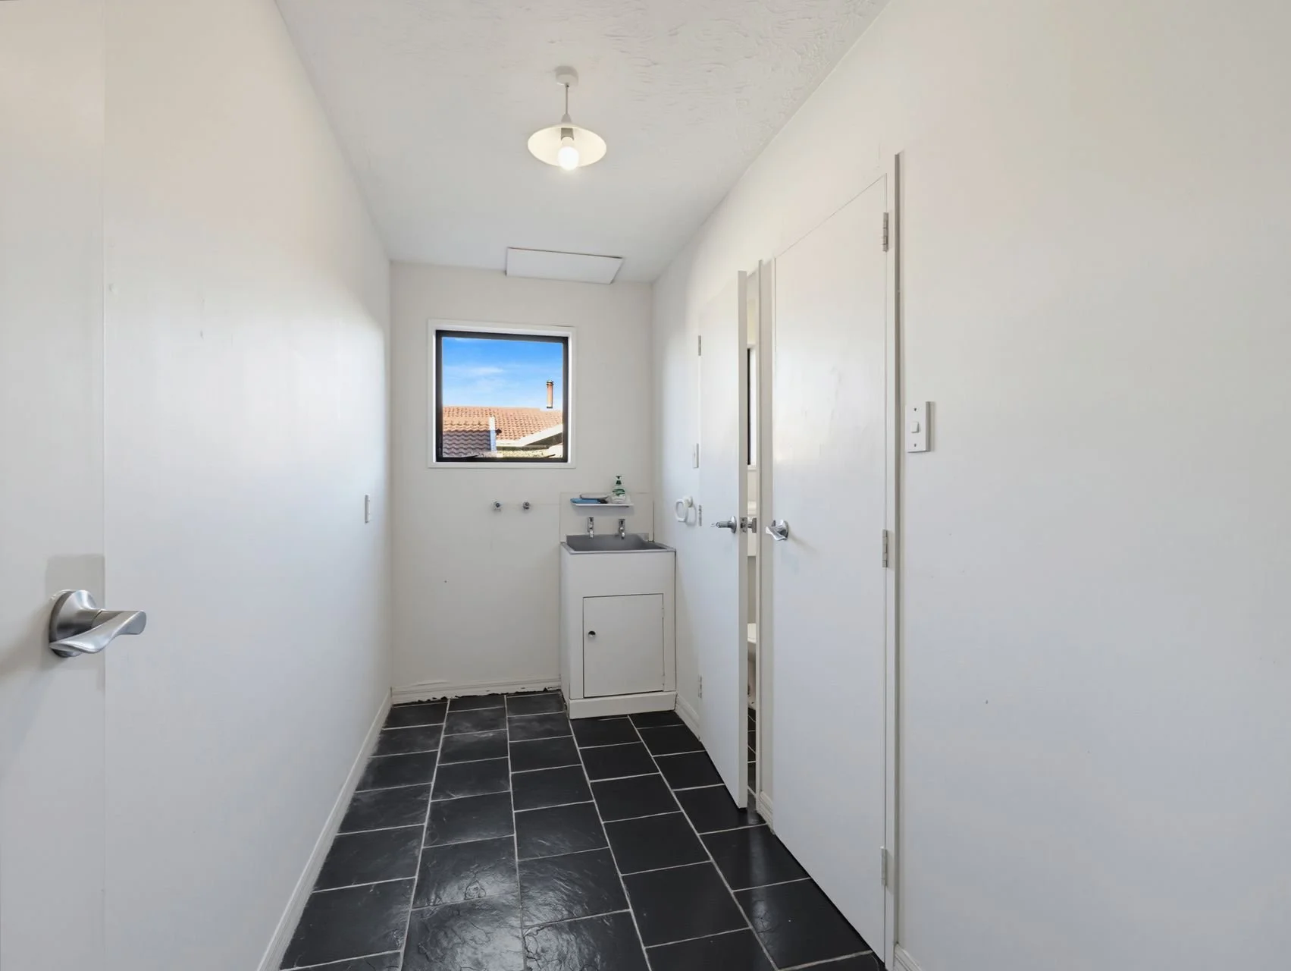

-
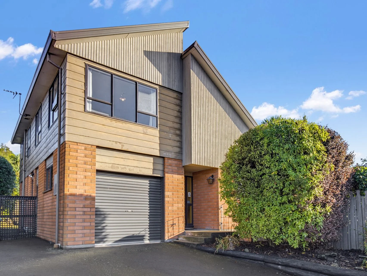
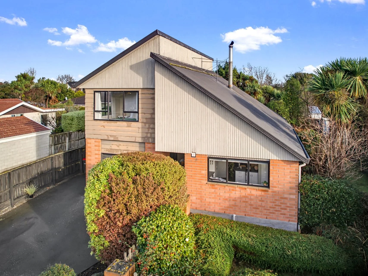
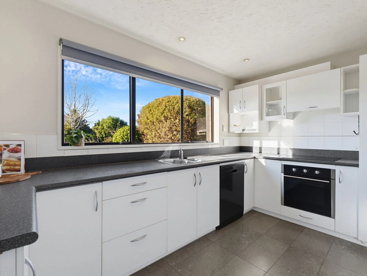
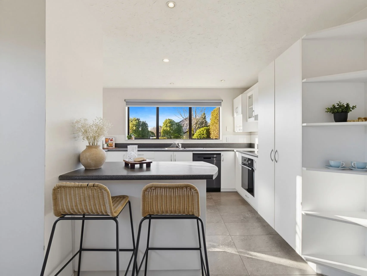
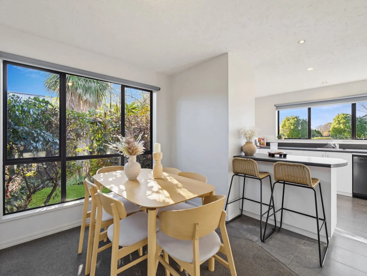
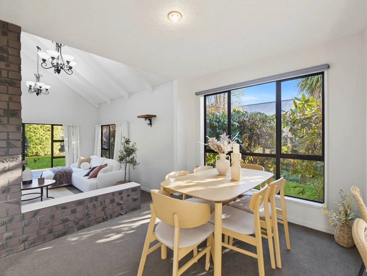
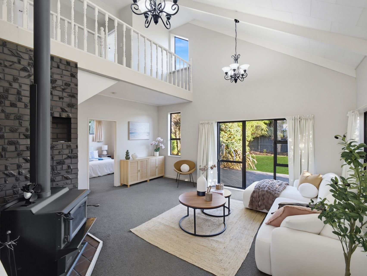
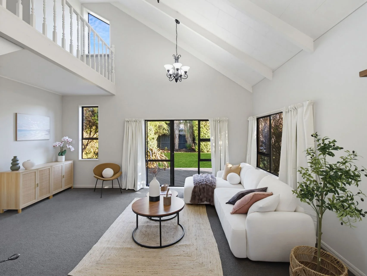
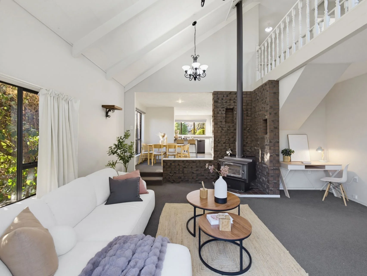
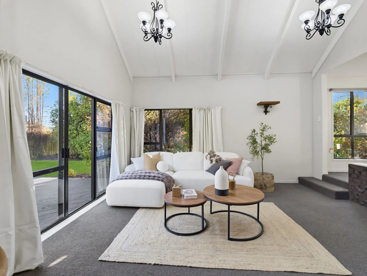
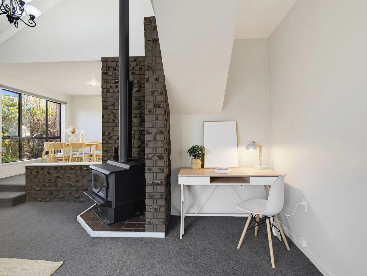
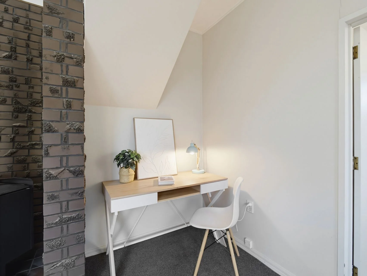
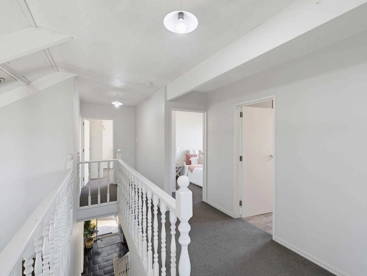
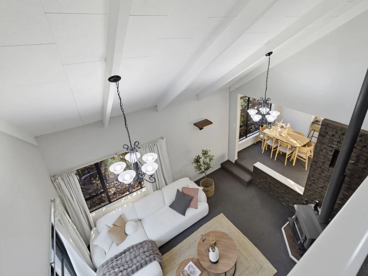
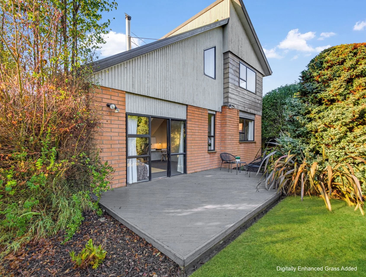
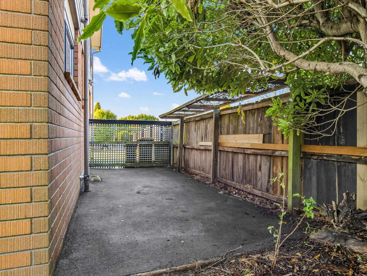
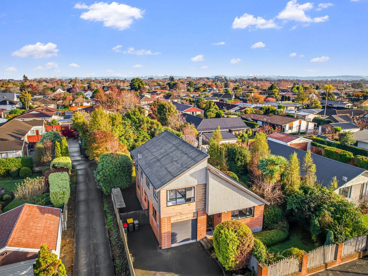
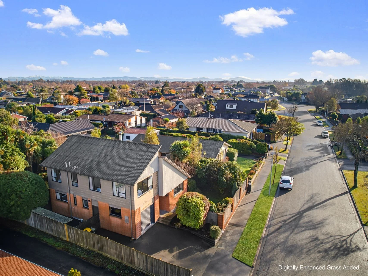
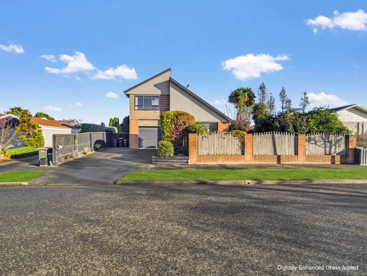
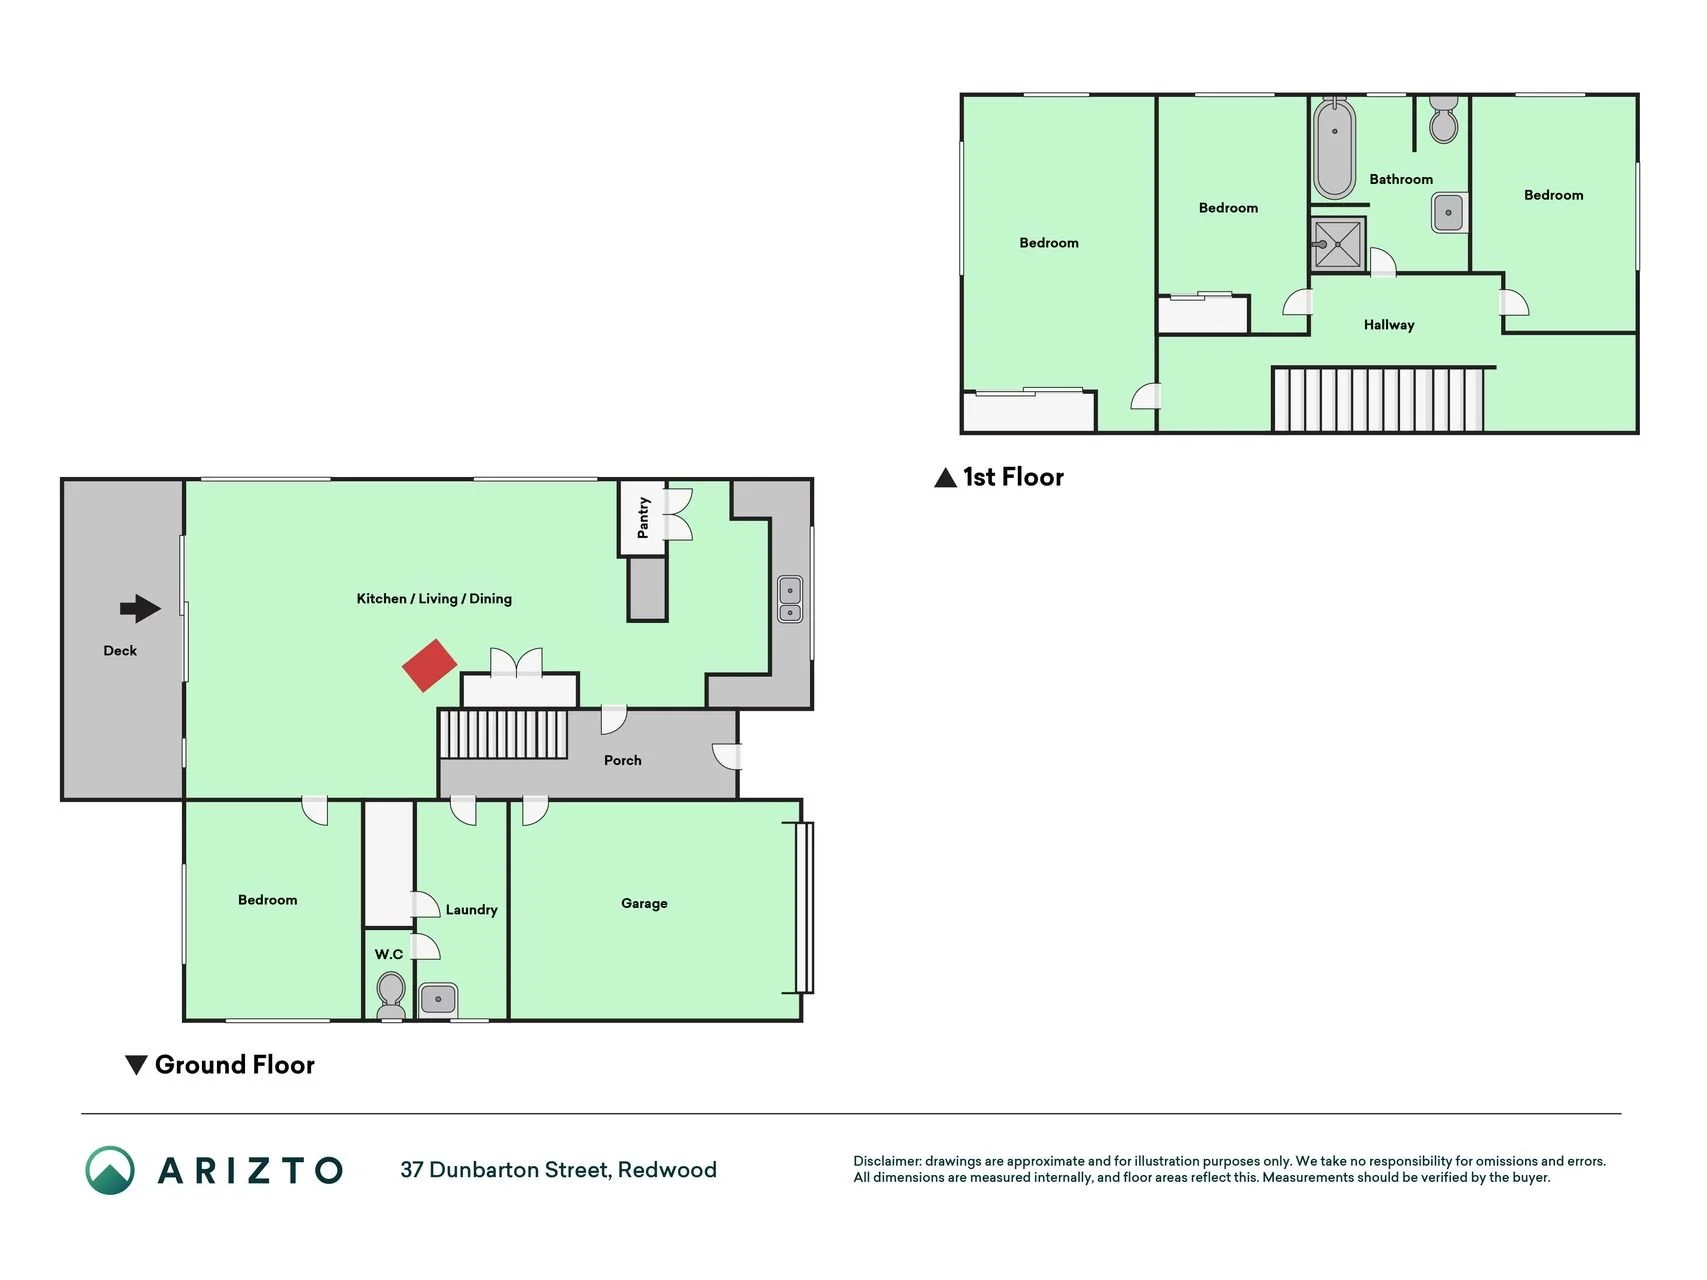
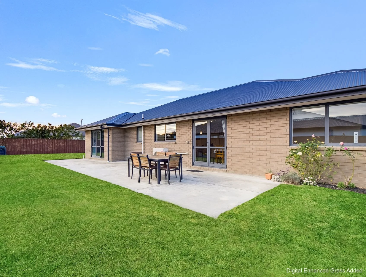
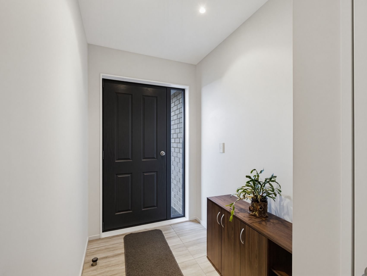
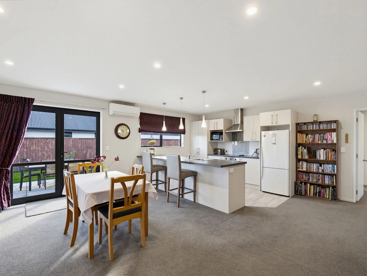
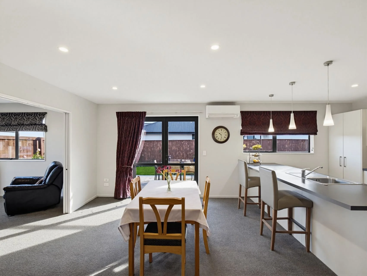
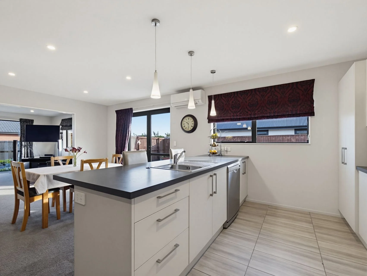
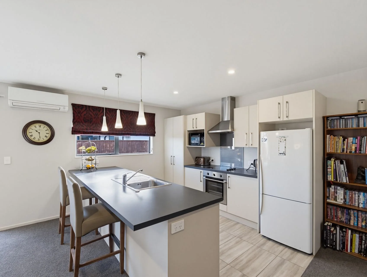
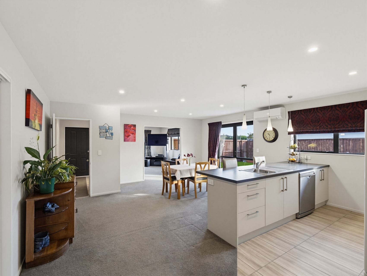
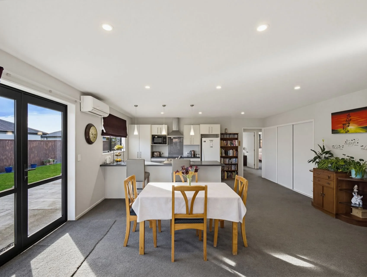
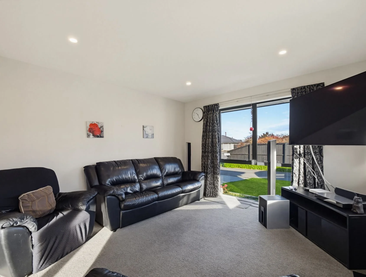
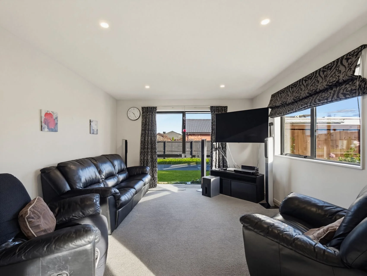
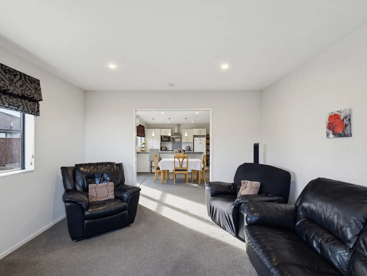
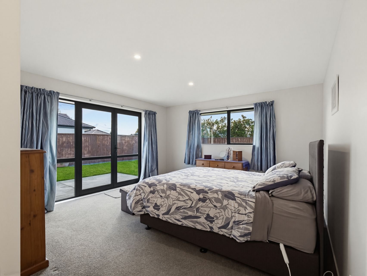
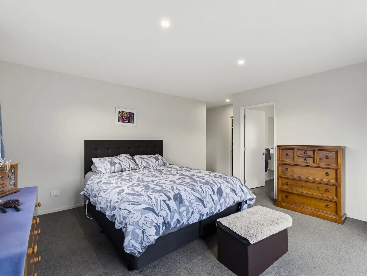
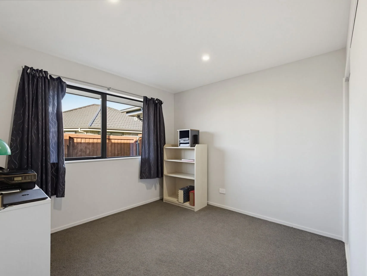
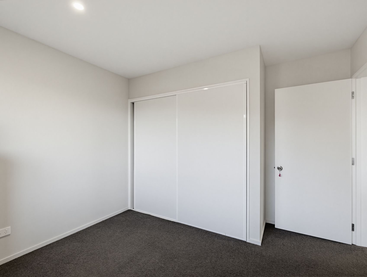
Everyday living has a lovely sense of height, light and ease at 37 Dunbarton Street. Set on a private section, this four-bedroom, 1.5-bathroom home offers a good-sized floor plan with open-plan living, a single garage and a layout that gives family life a bit of breathing room across two levels.
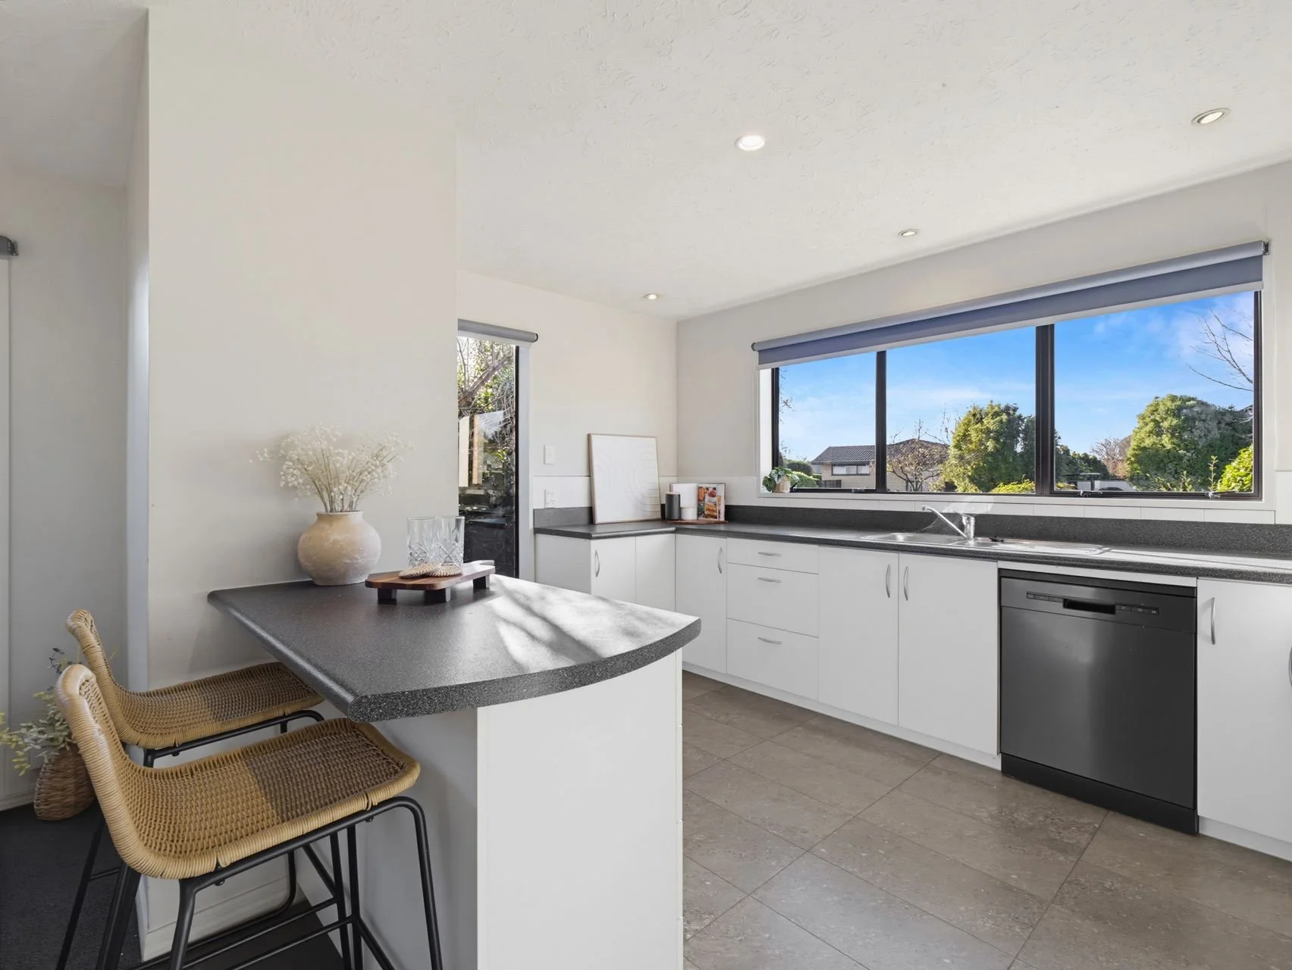
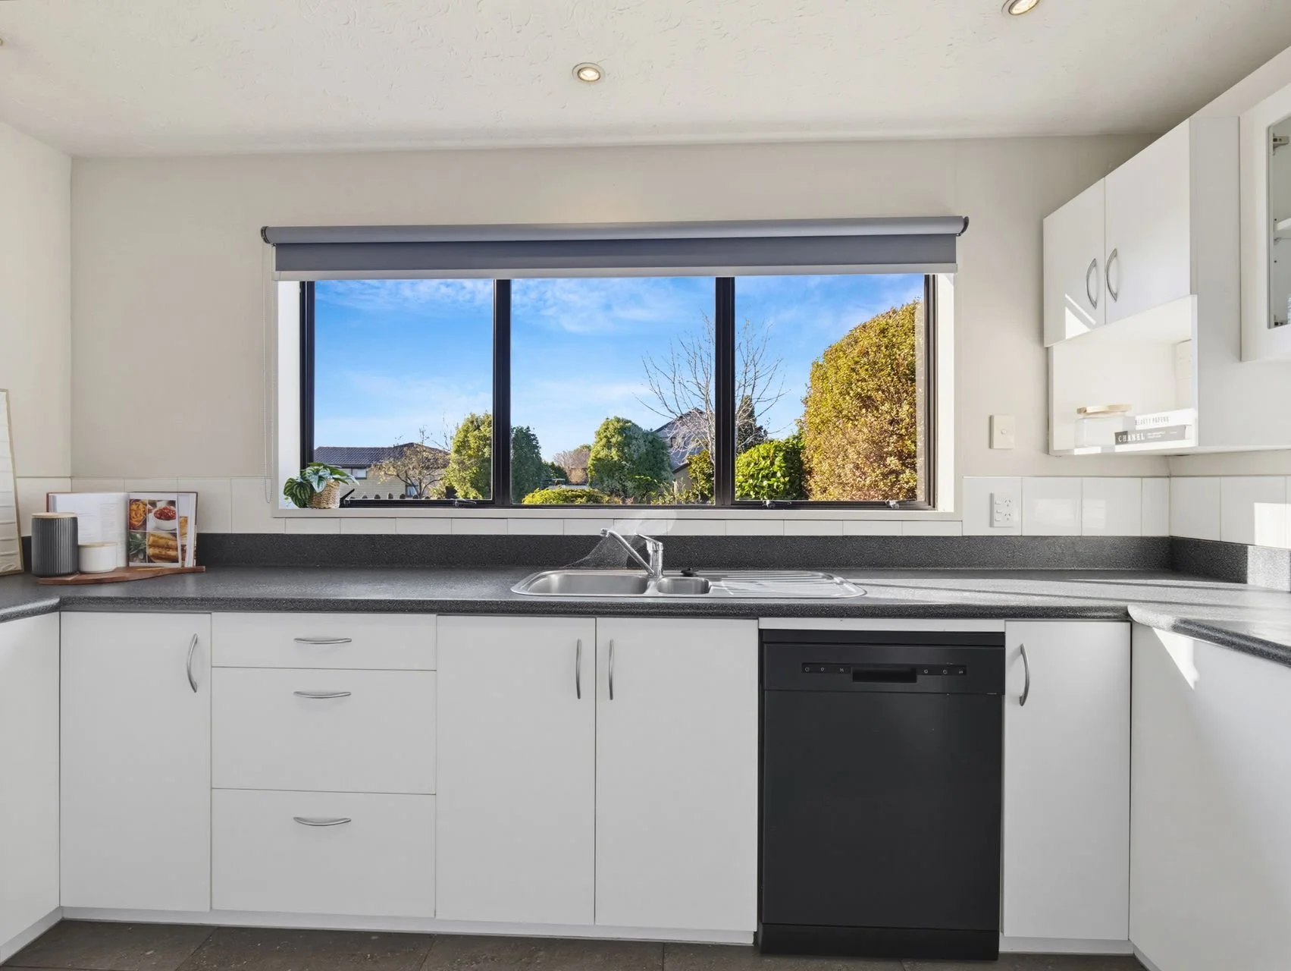
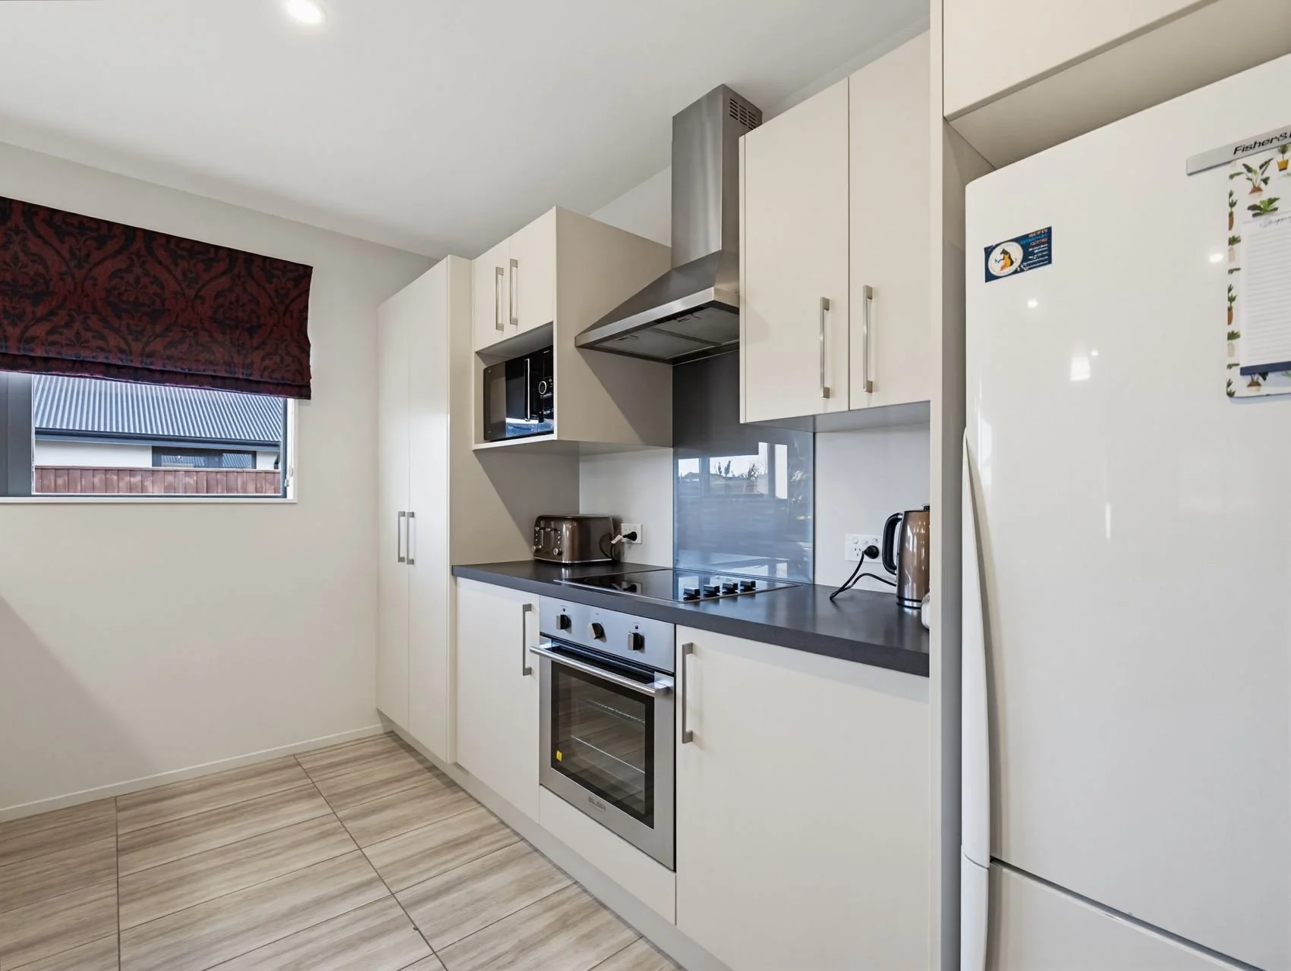
The kitchen, living and dining area is the natural gathering point, with high ceilings, large windows and sliders drawing the day outside. A wood burner brings warmth and character to the living area, while the kitchen keeps things tidy and functional with a pantry, breakfast bar seating, good bench space and a clear connection to the dining zone.
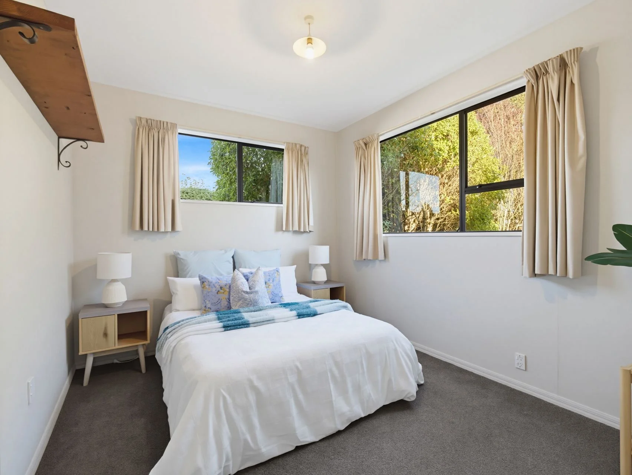
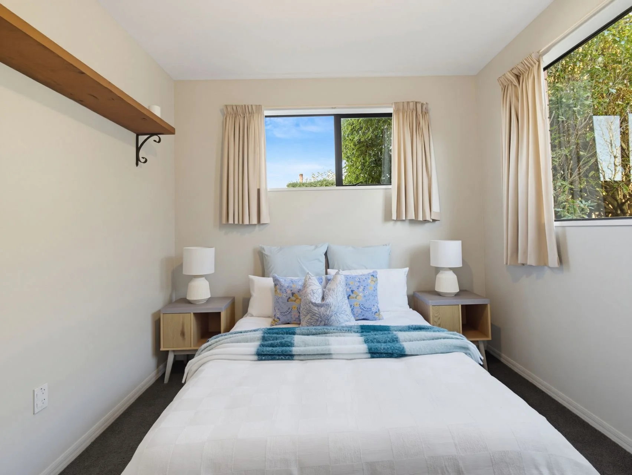
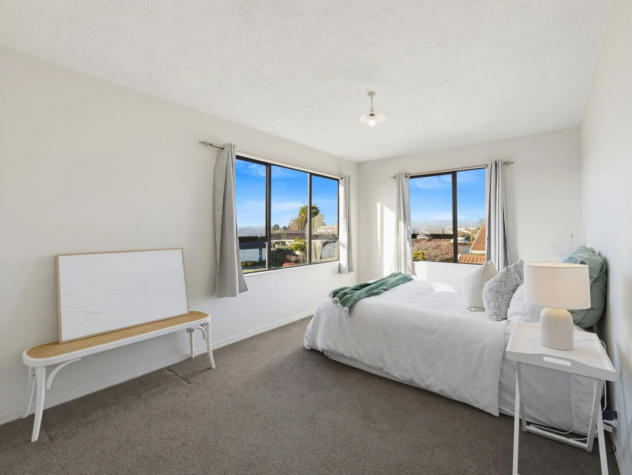
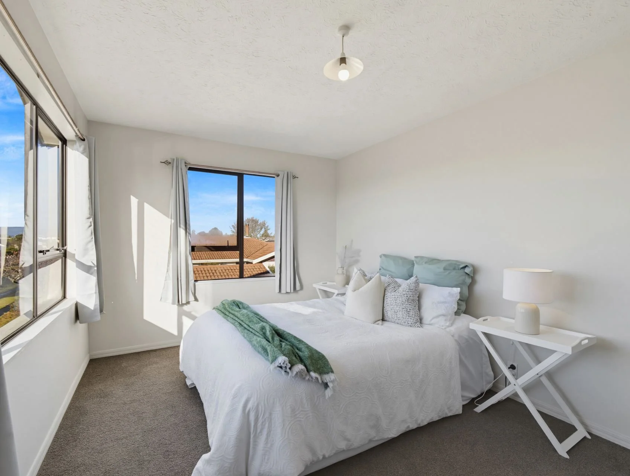
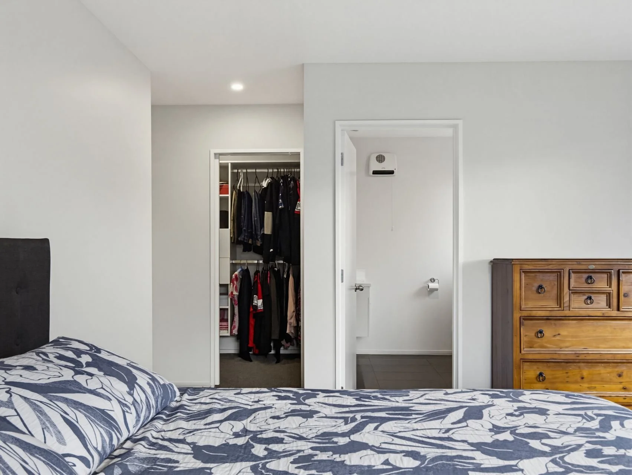
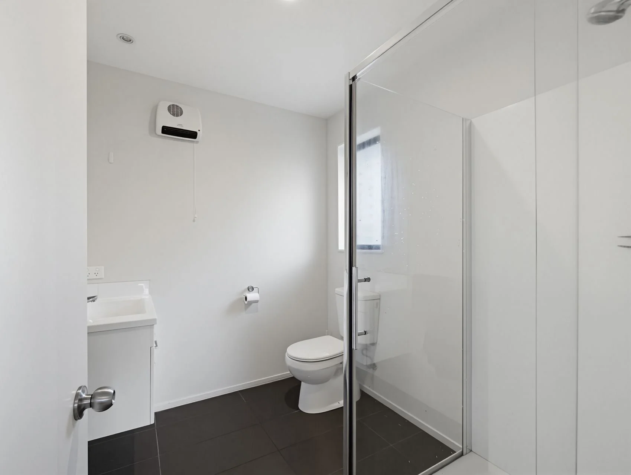
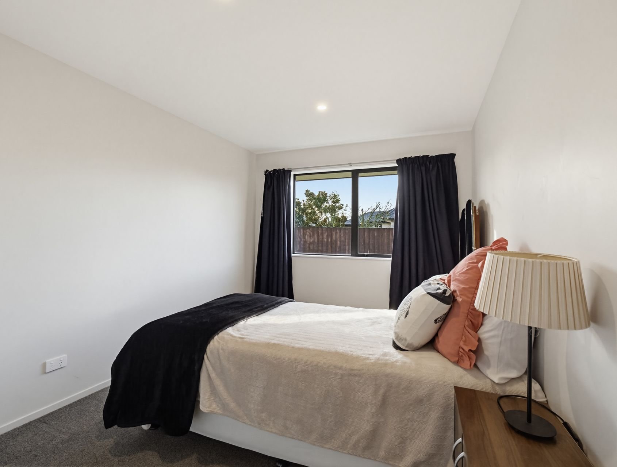
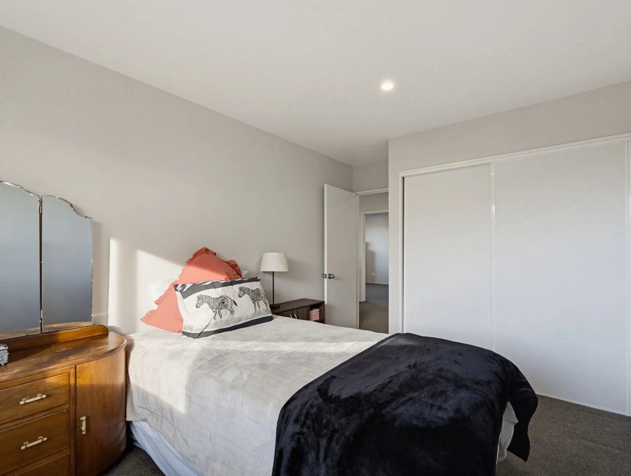
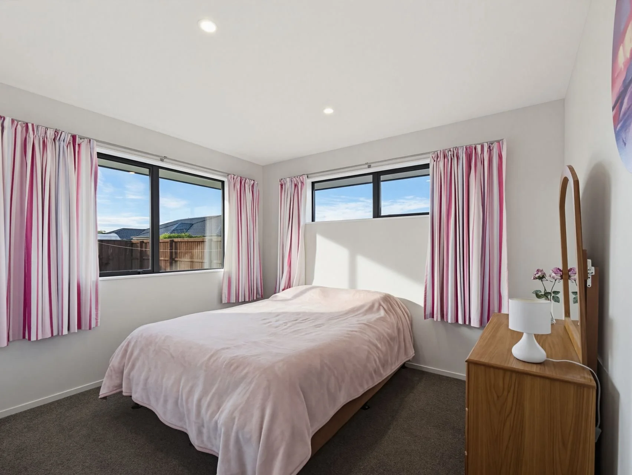
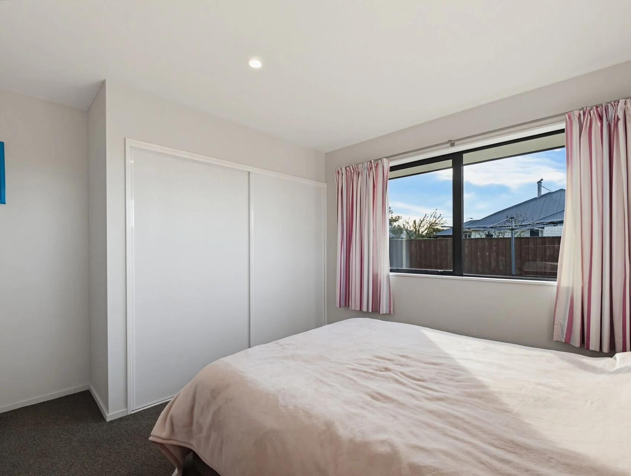
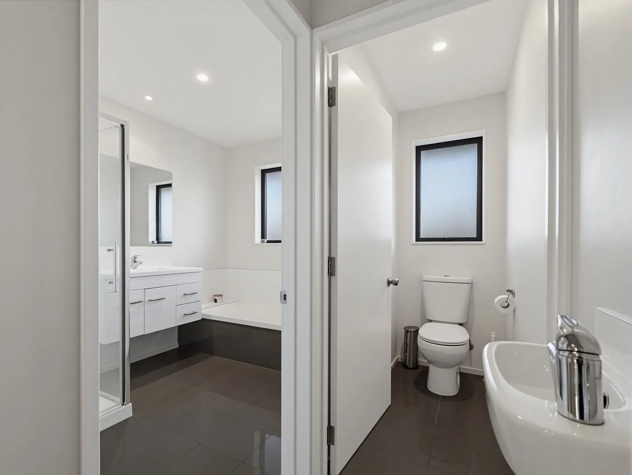
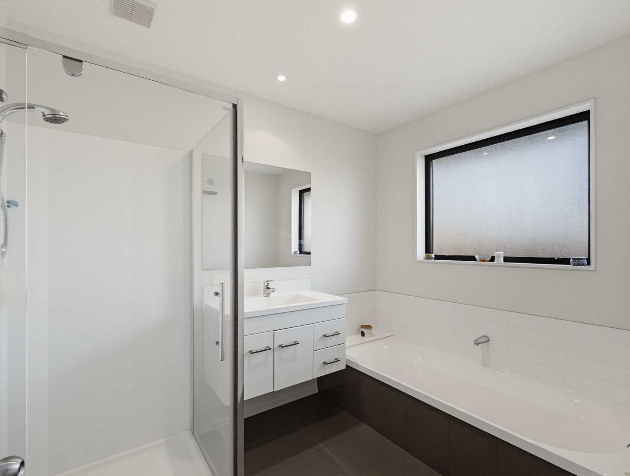
Accommodation is well arranged for flexibility. One bedroom sits on the ground floor, making sense for guests, older children or anyone who prefers fewer stairs. Upstairs, three more bedrooms are tucked off the hallway, with built-in storage and elevated outlooks to the port hills. The main bathroom includes a bath, separate shower, vanity and toilet, while a ground-floor W.C sits beside the separate laundry for everyday convenience.
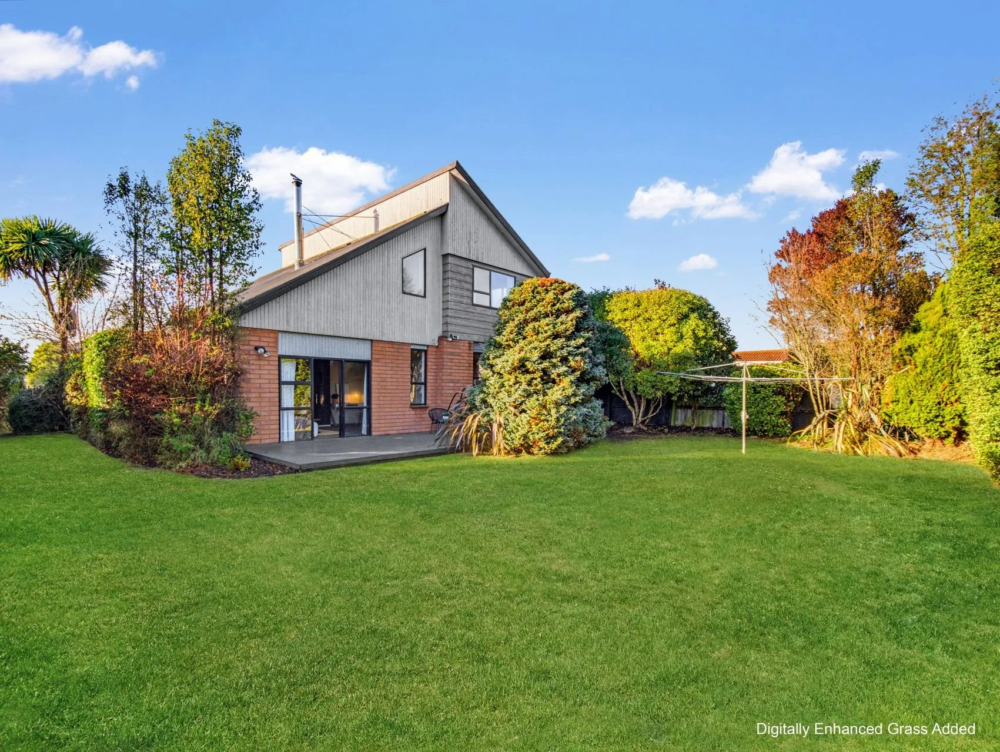
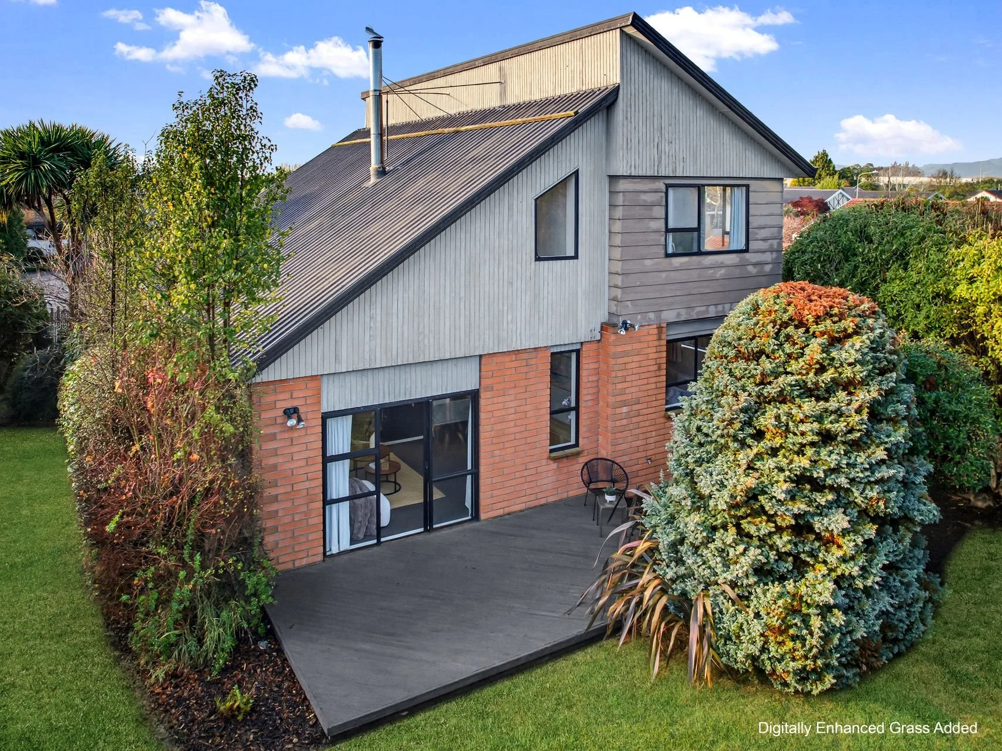
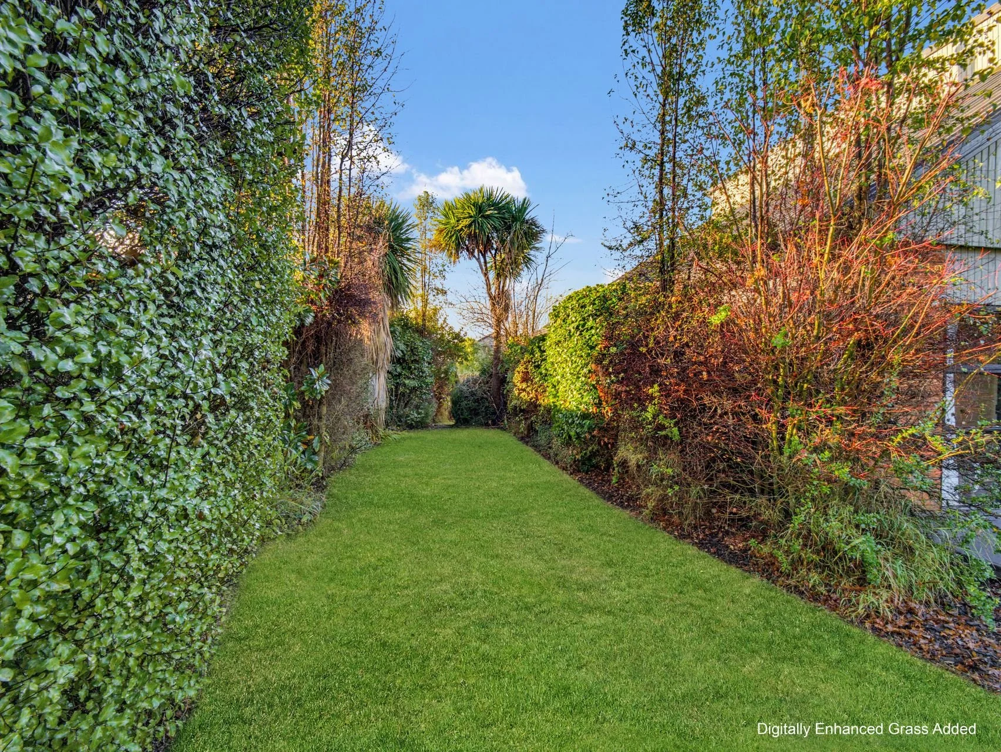
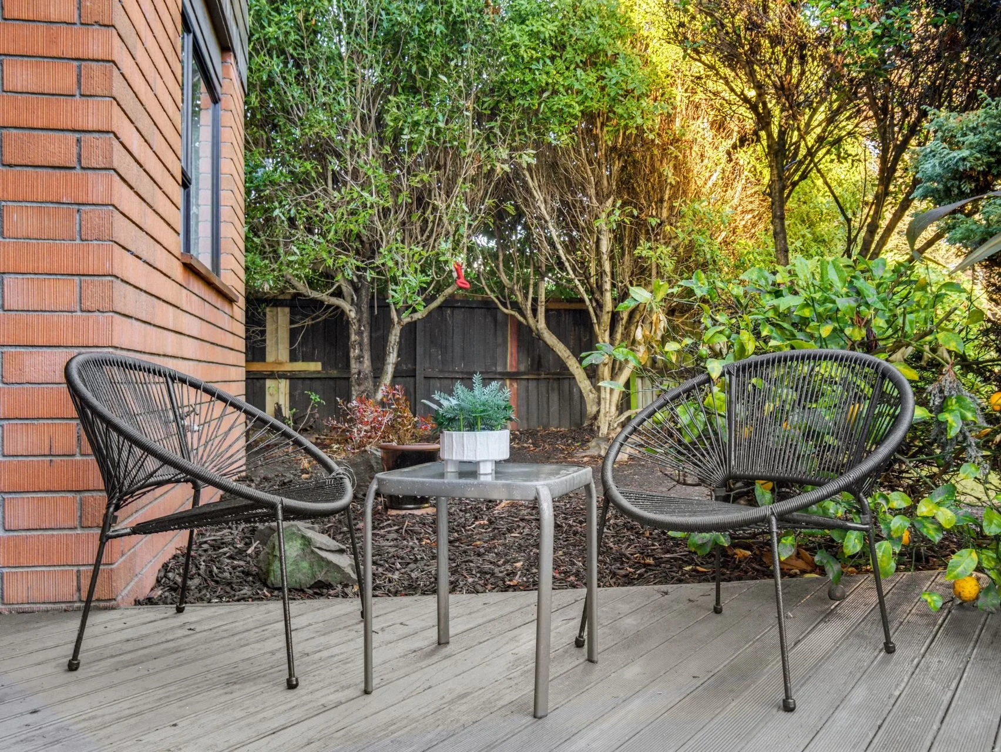
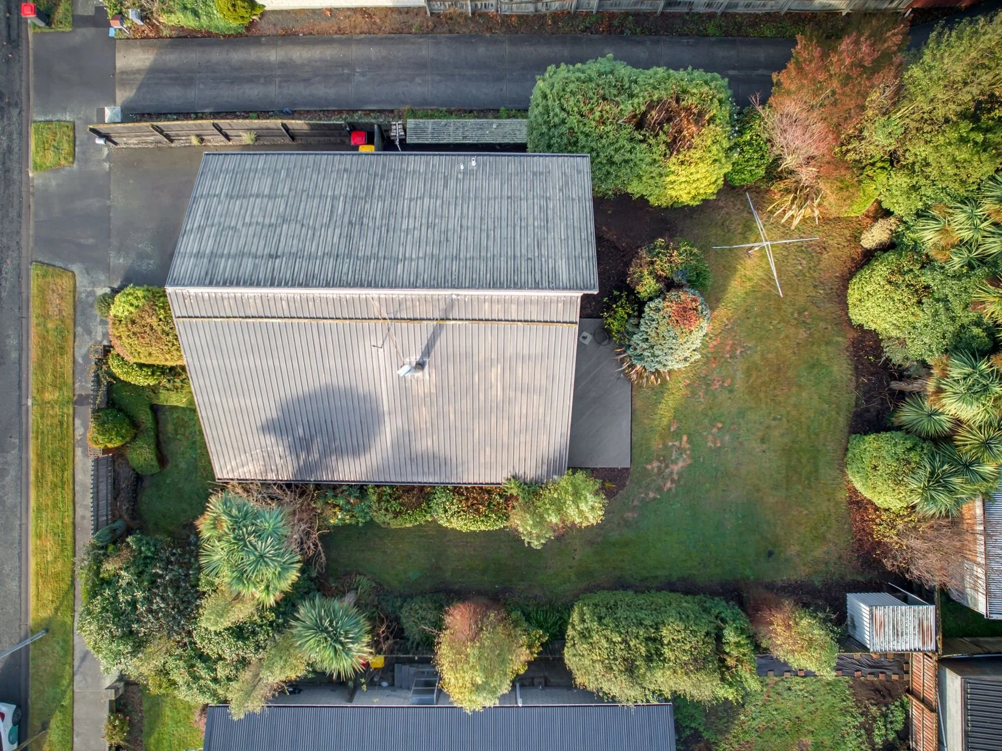
Outside, the deck flows straight from the living area, creating an easy spot for morning coffee, summer meals or quiet evenings in the last of the sun. The lawn is framed by established planting, giving the section a green, settled feel without feeling too formal. There is room here for outdoor games, pets, garden plans or simply enjoying a bit of privacy, with the garage and off-street parking adding practical everyday support.
Redwood keeps you well placed for northern Christchurch living, with Northlands Shopping Centre, Main North Road amenities, Redwood School, St Bede’s College, local parks and bus routes within easy reach.
If you’re looking for a home with light-filled interiors, a functional layout and genuine family flexibility, get in touch with Team Jannetta. We’d be happy to show you through.

-
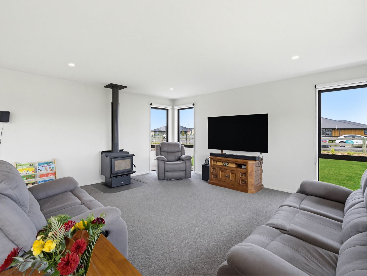
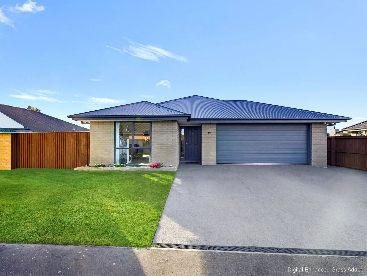
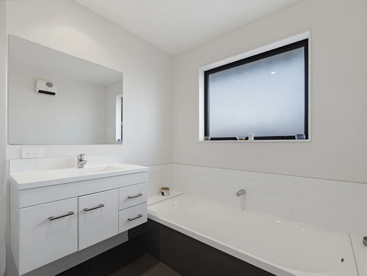
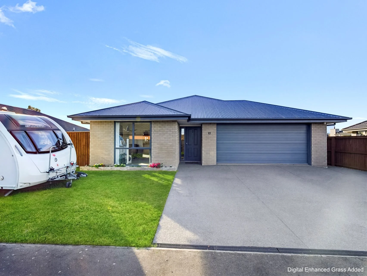
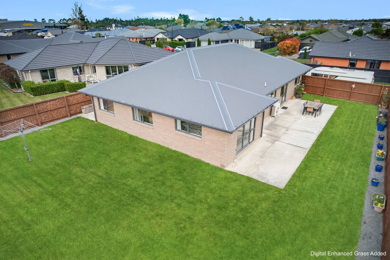
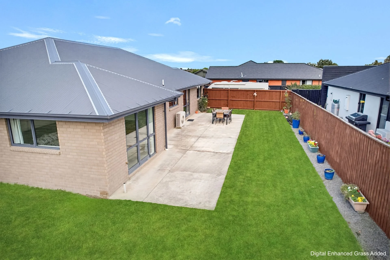
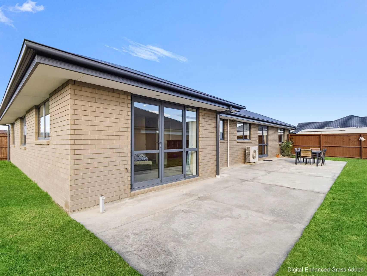
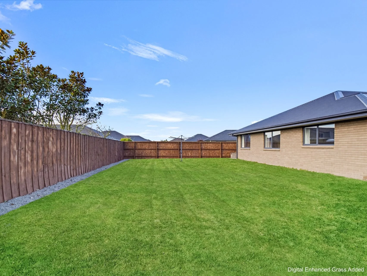
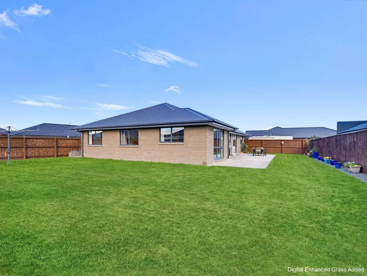
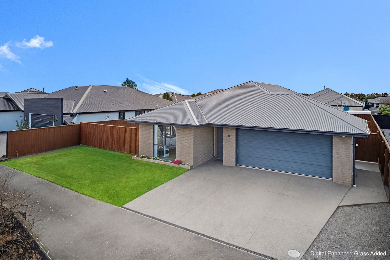
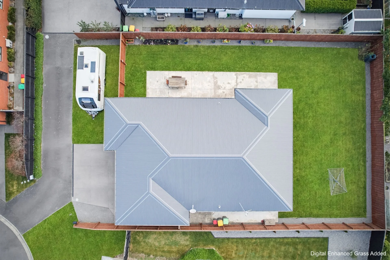
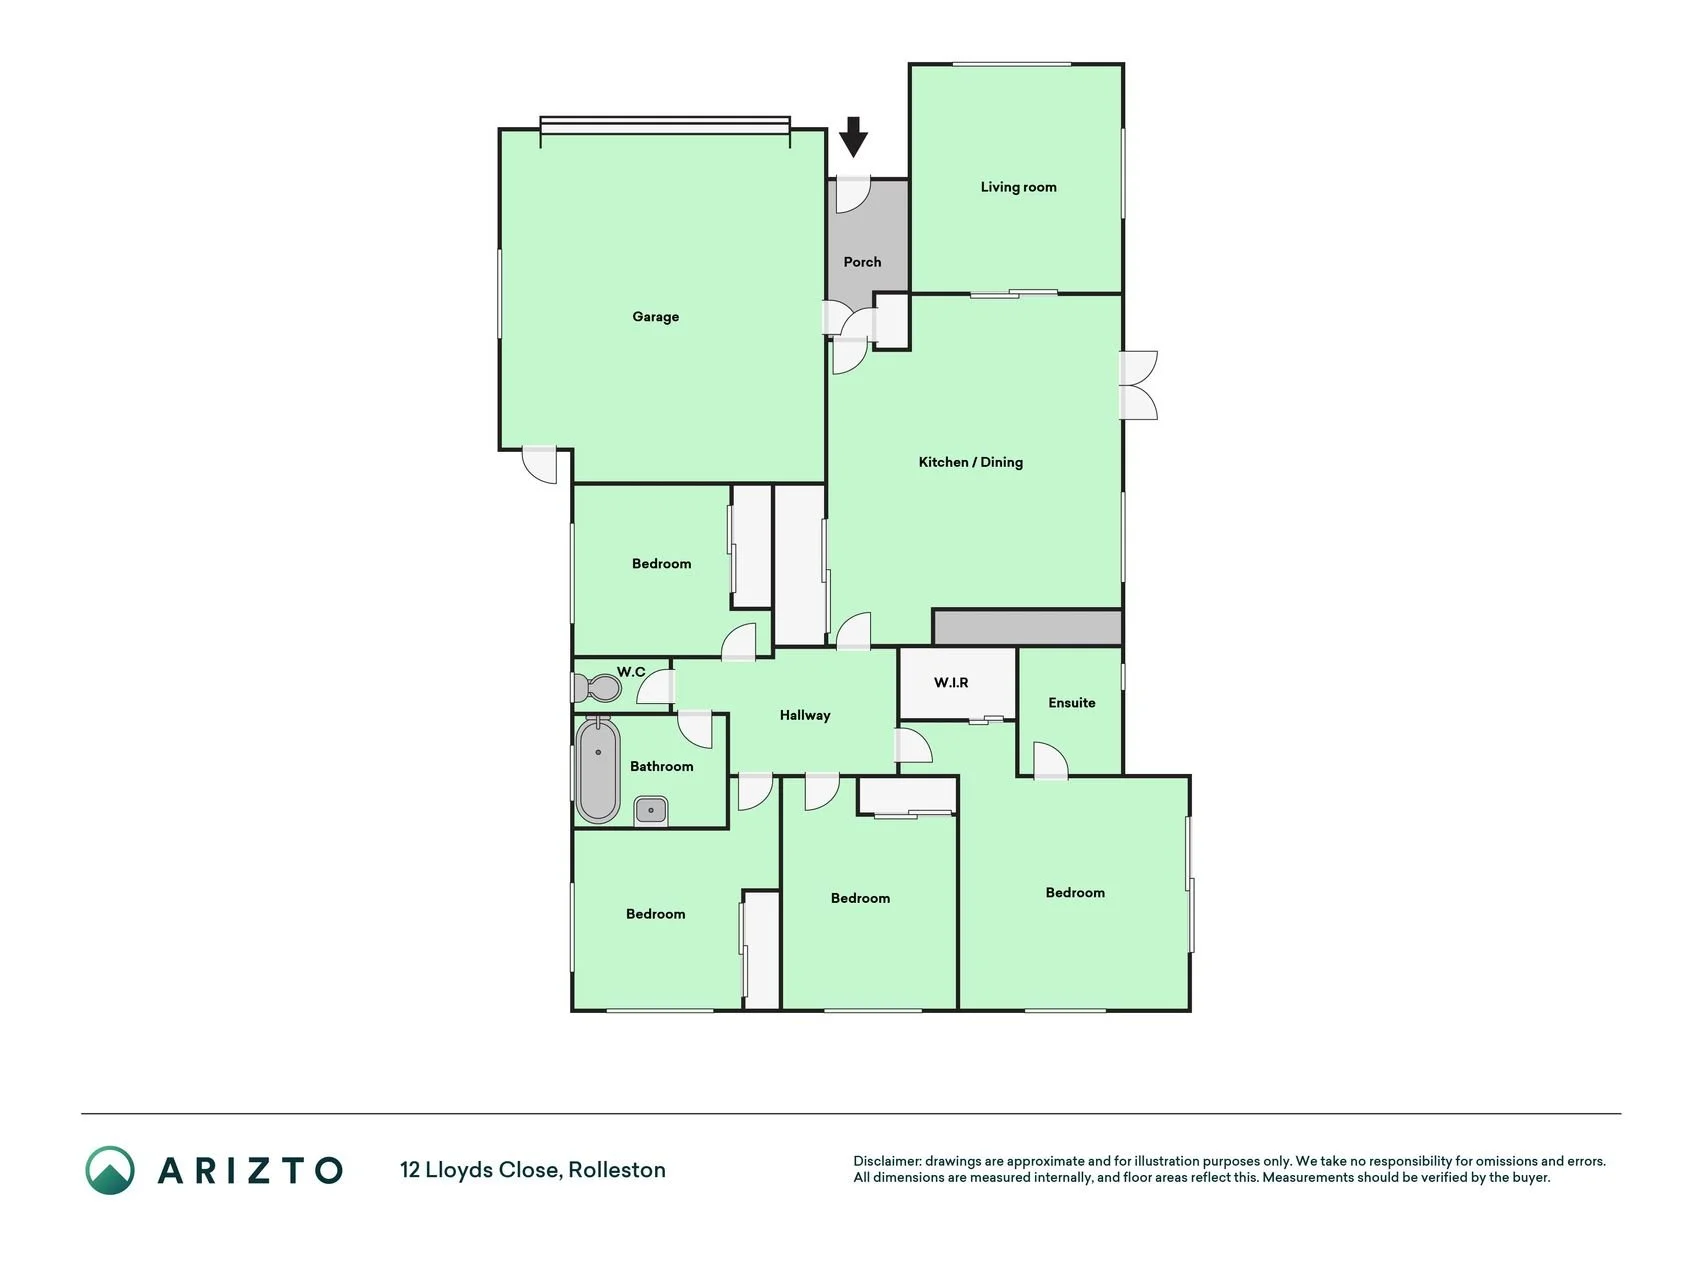
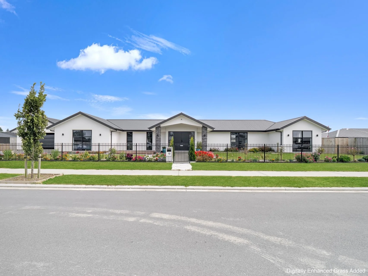
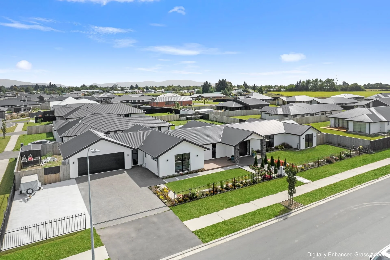
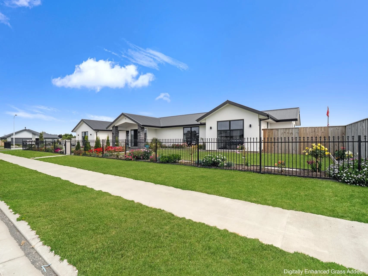
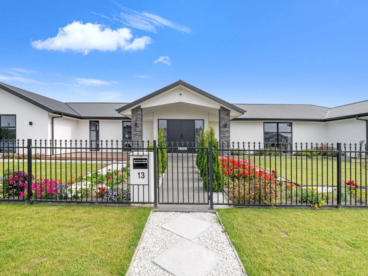
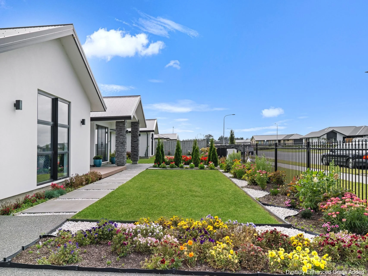
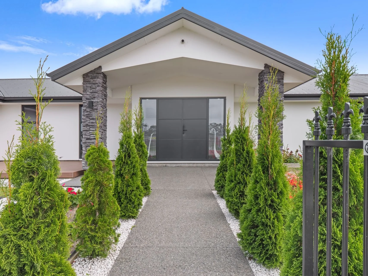
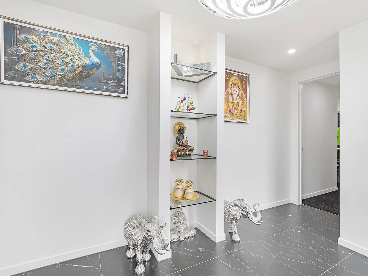
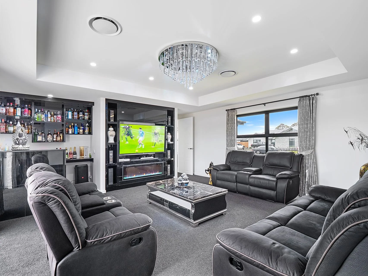
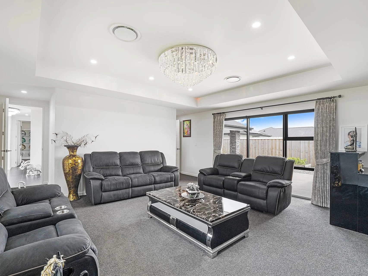
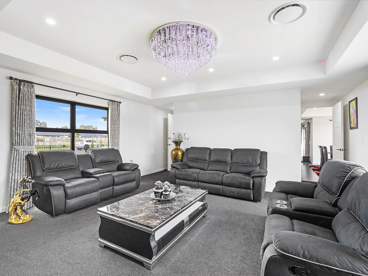
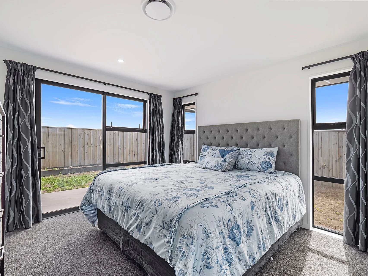
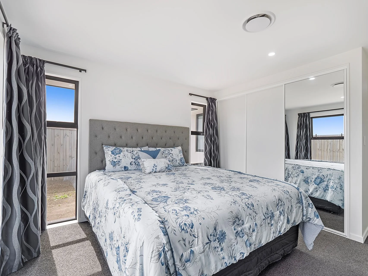
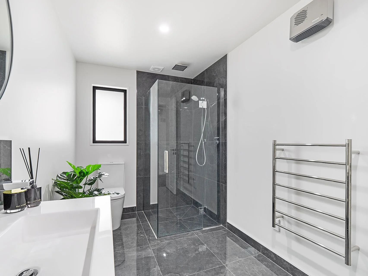
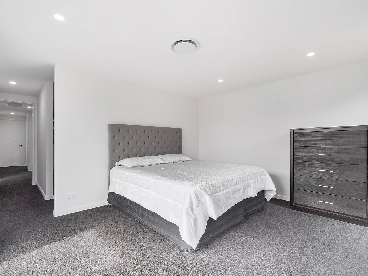
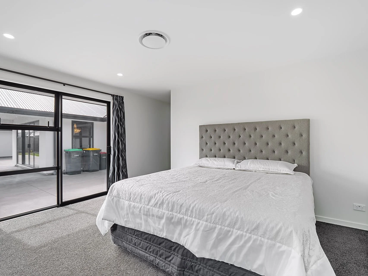
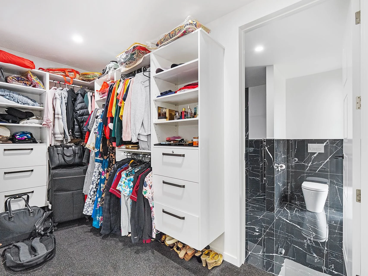
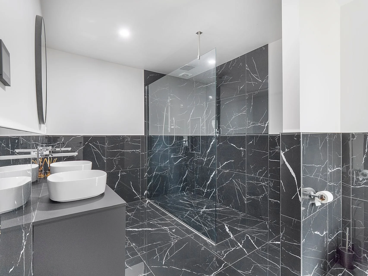
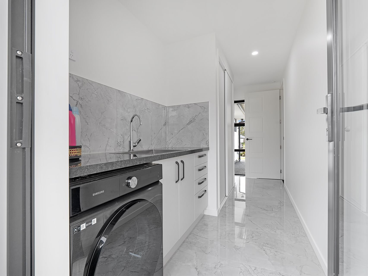
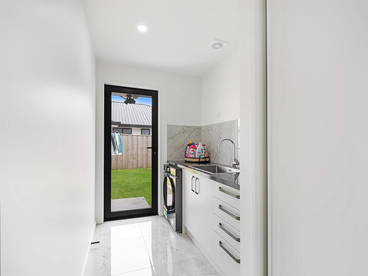
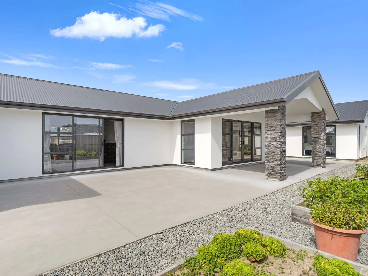
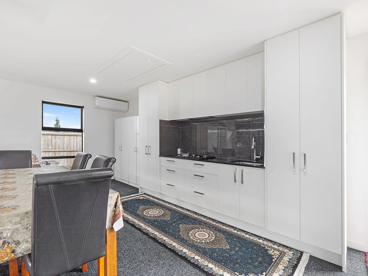
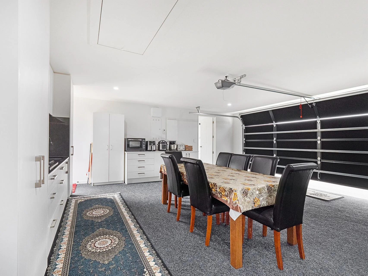
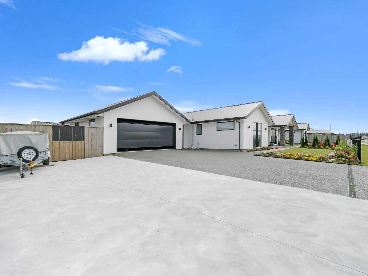
Families wanting breathing space in Rolleston will feel right at home in this four-bedroom family home on a 747m² section. The single-level layout keeps everyday life simple, with open-plan living at the centre, bedrooms tucked quietly off the hallway, and a double garage plus extra parking taking care of the practical side.
The kitchen is the social hub, with an island bench, breakfast bar, generous workspace where the busy parts of daily life happen. It connects easily with dining and living, where a heat pump keeps things comfortable that open to the patio and lawn. Large windows and doors bring in natural light, making this a welcoming space for family time, entertaining or quiet evenings in.
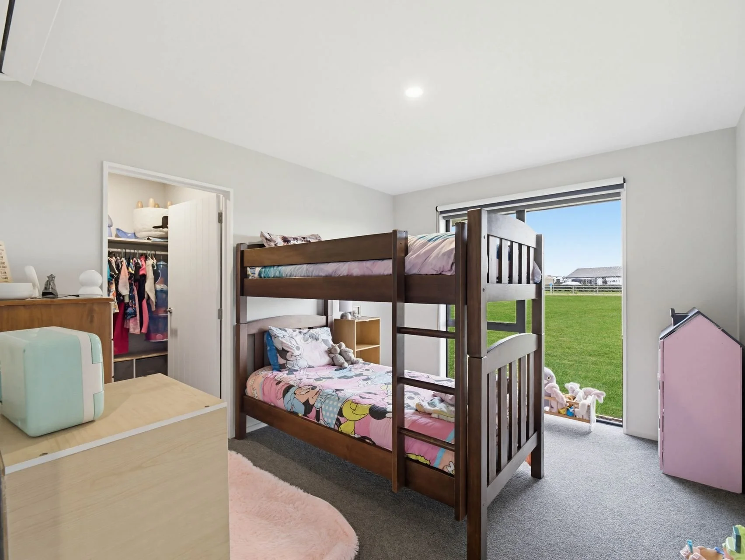
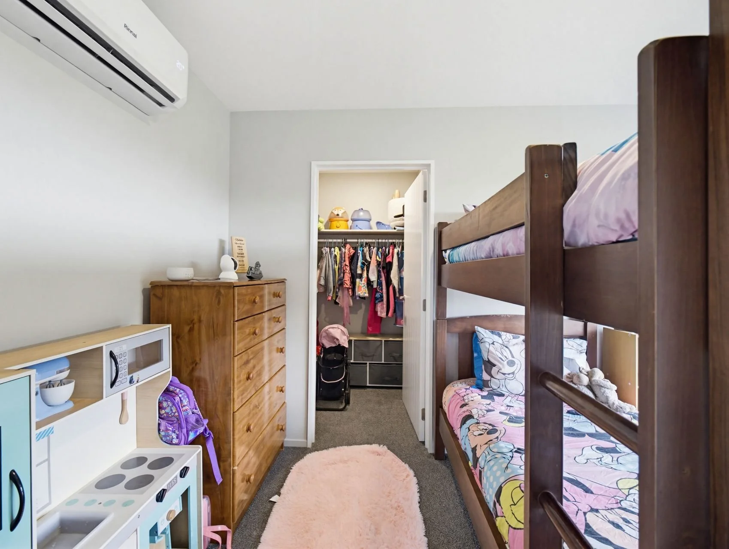
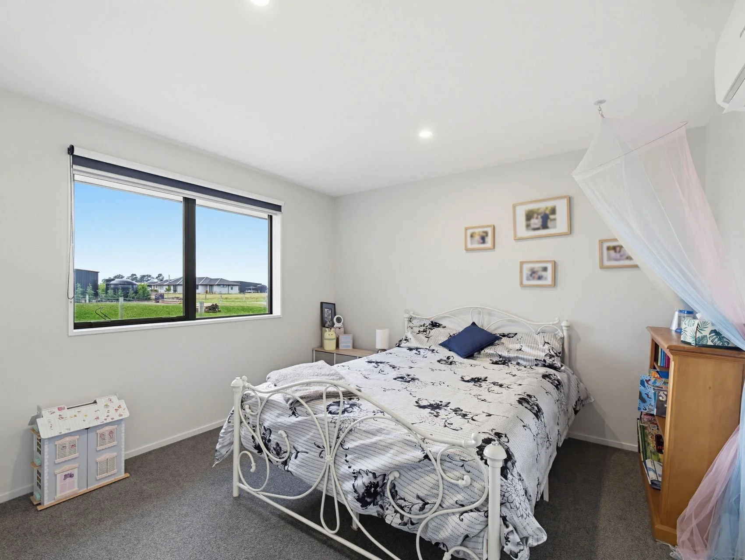
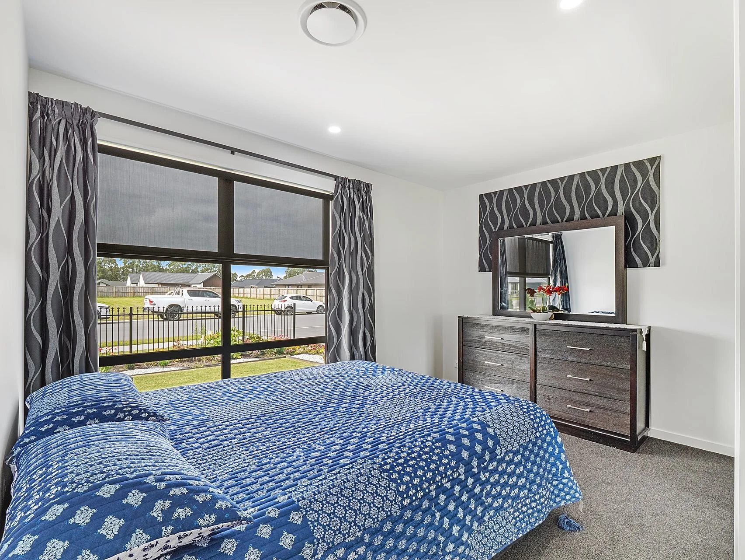
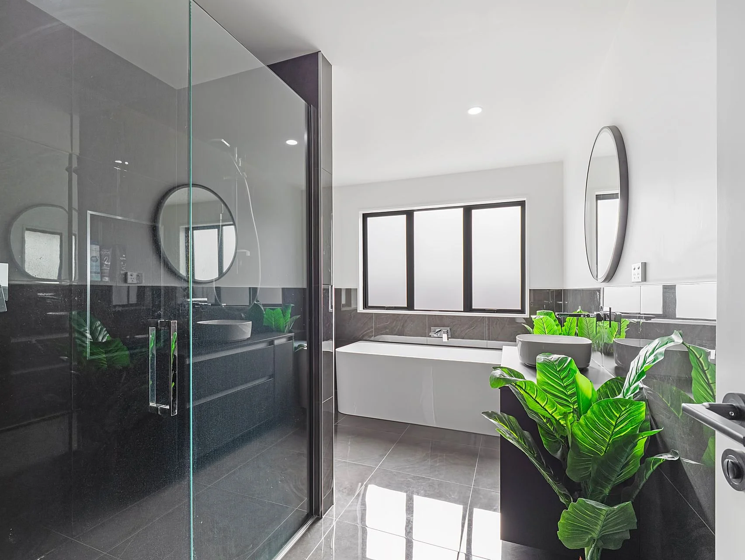
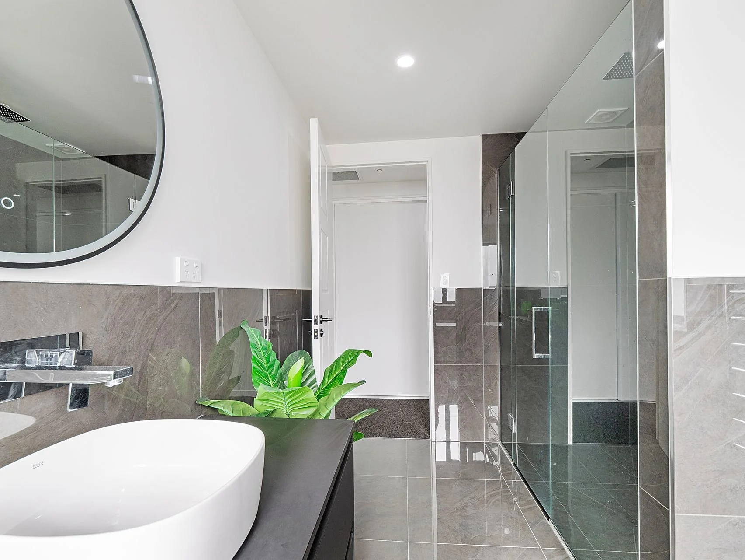
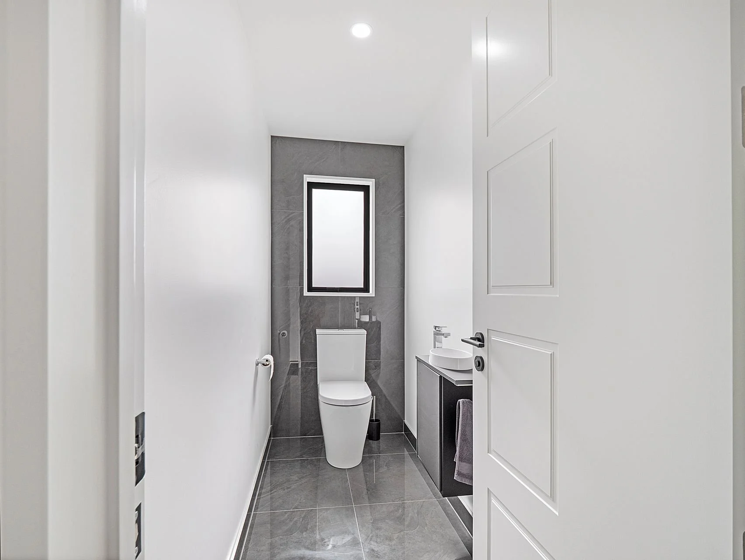
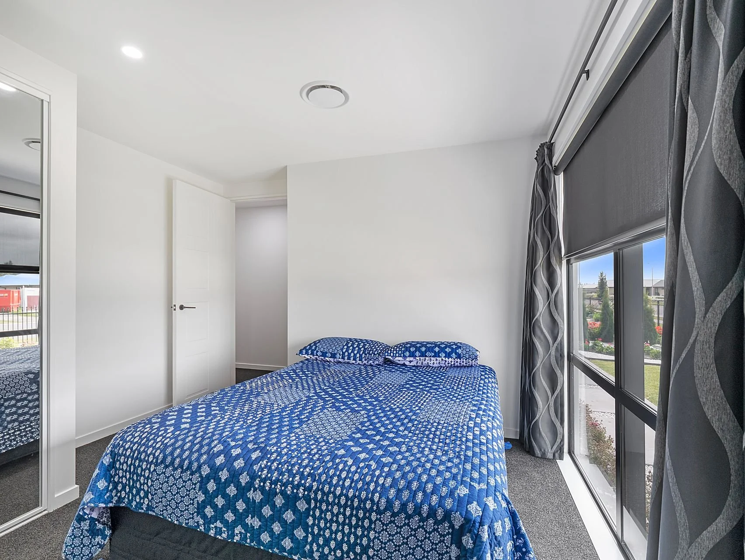
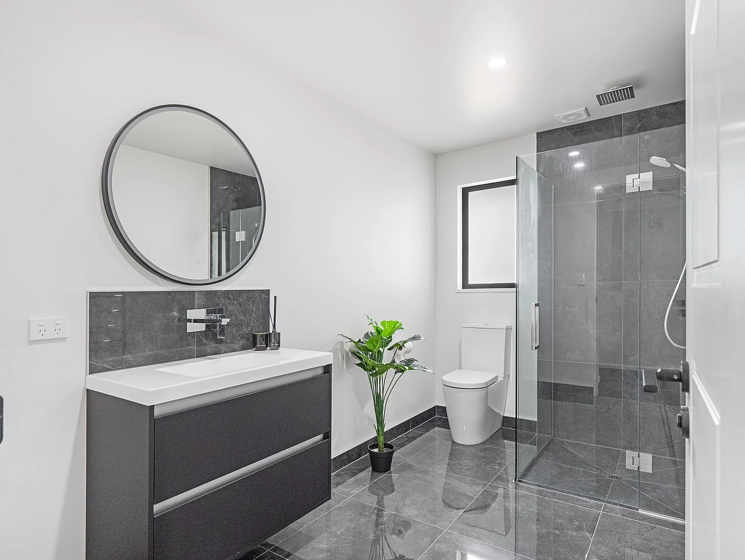
The main bedroom feels calm and private, with windows on two sides, doors opening to the patio, a walk-in robe and its own ensuite. Three further bedrooms all include built-in storage and good natural light, giving you options for children, guests, a study or hobbies. A family bathroom with separate bath and shower, plus a separate toilet with basin, keeps busy routines moving smoothly.
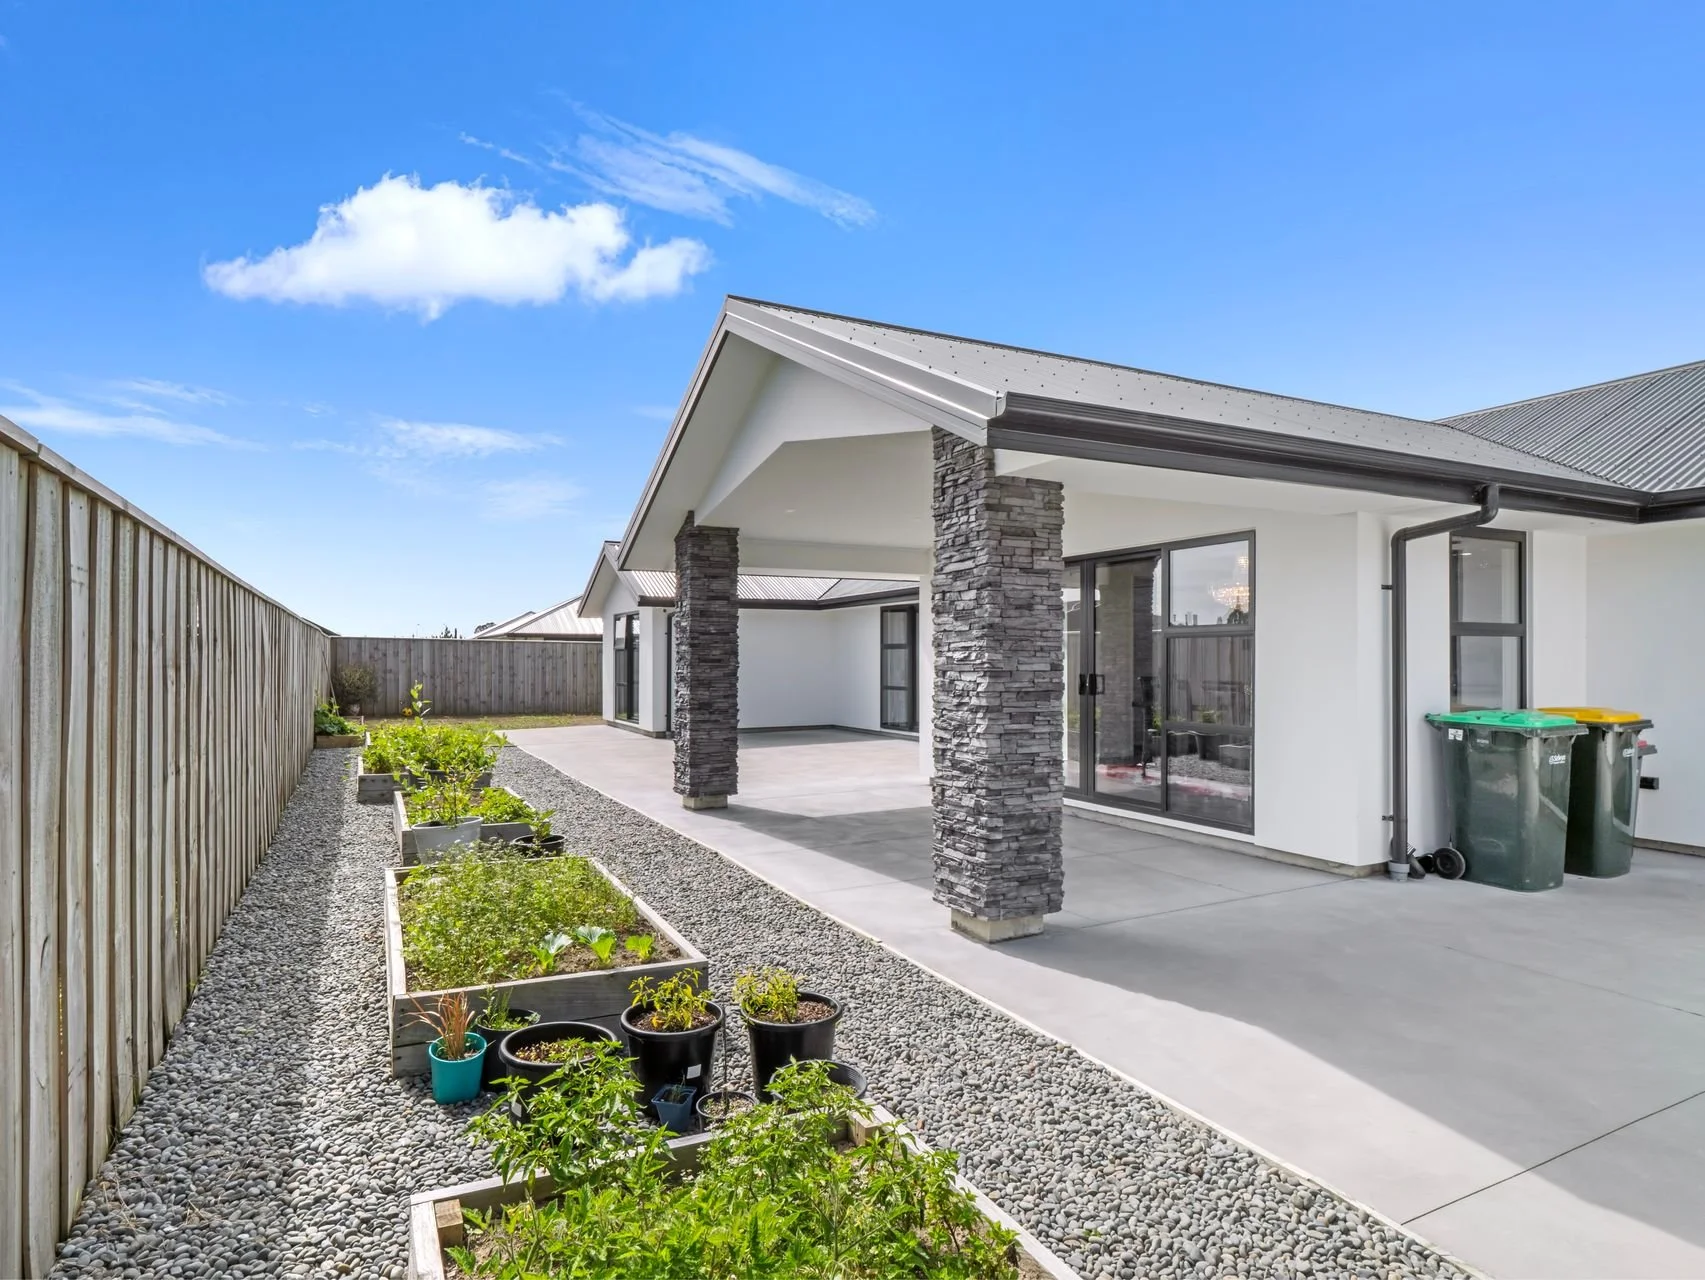
Outside, the patio steps straight from the living area and main bedroom, setting up easy summer dinners, barbecues or morning coffee in the sun. The fully fenced, level lawn gives kids and pets room to run, while the concrete driveway, attached double garage and extra off-street parking add everyday ease for vehicles, a trailer or caravan.
Rolleston’s family-friendly appeal is clear here, with Rolleston School within easy reach and Foster Park close by for weekend sport and evening walks. The town centre, cafés and supermarkets are a short drive away, while Christchurch remains commuter friendly. To learn more about 12 Lloyds Close, contact Team Jannetta to arrange a viewing.

-
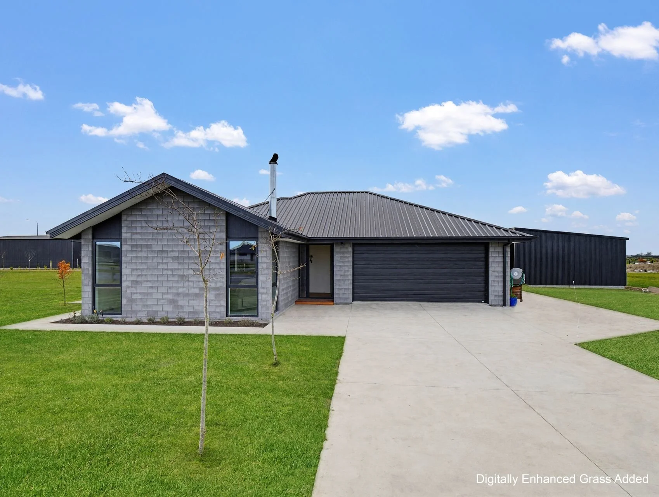
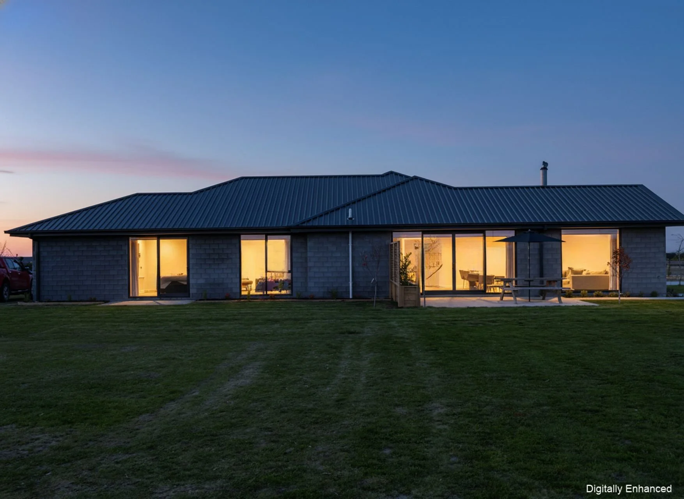
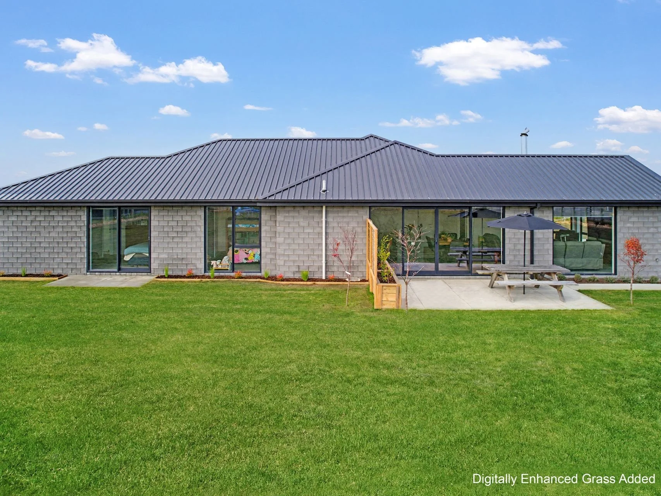
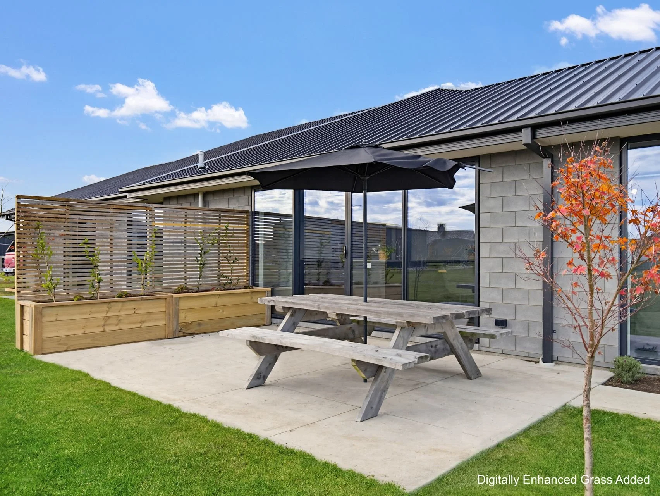
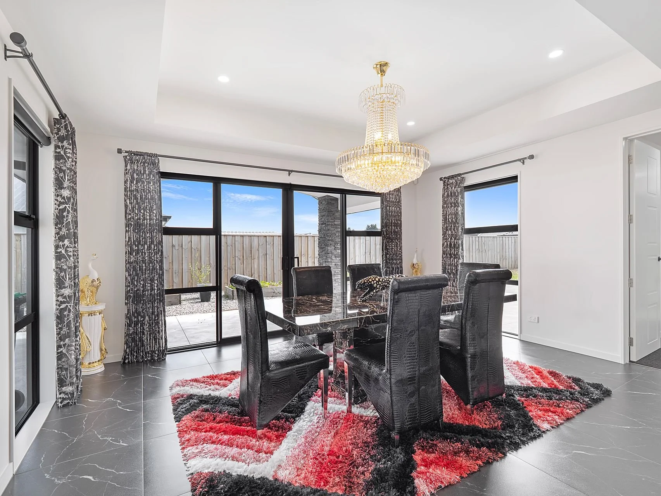
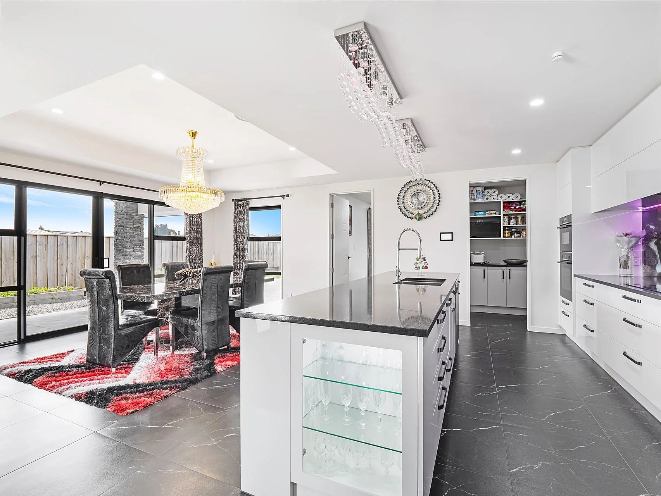
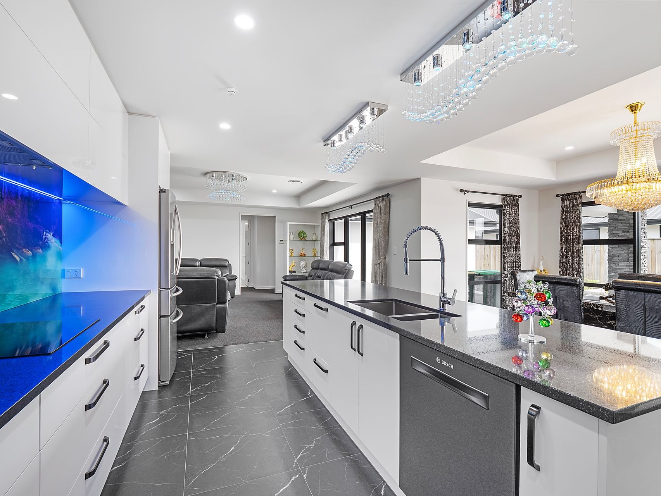
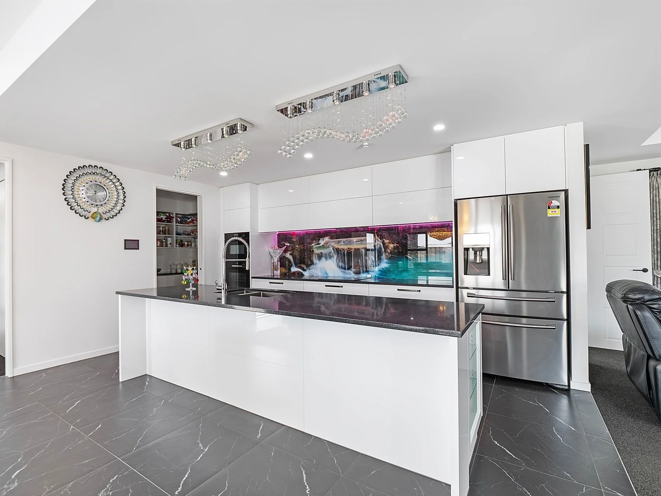
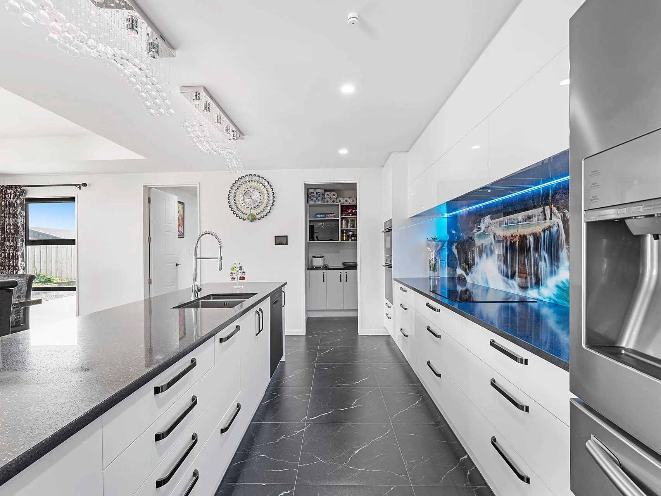
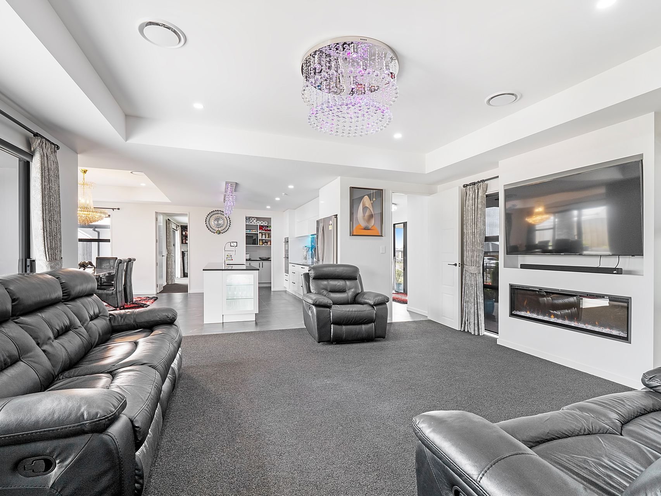
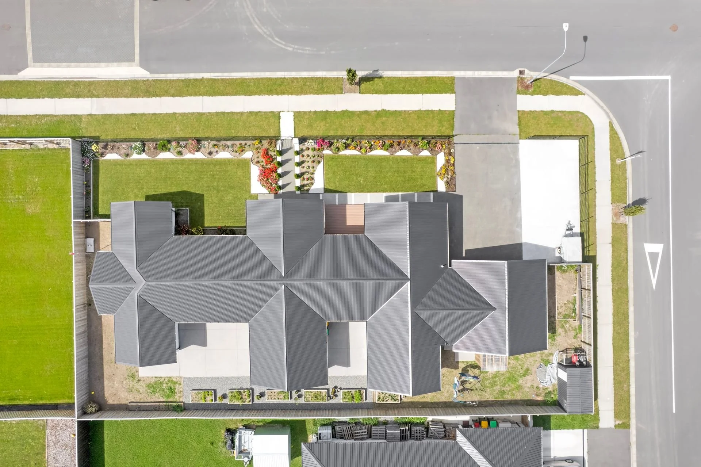
If you’ve been waiting for something with genuine scale in Darfield, then the wait is over! Set on a, fully fenced 1,062m² section, this 295m² family home with 4 bedrooms has been designed with everyday living in mind. It’s substantial, practical and finished to a level that feels considered, high spec, yet homely.
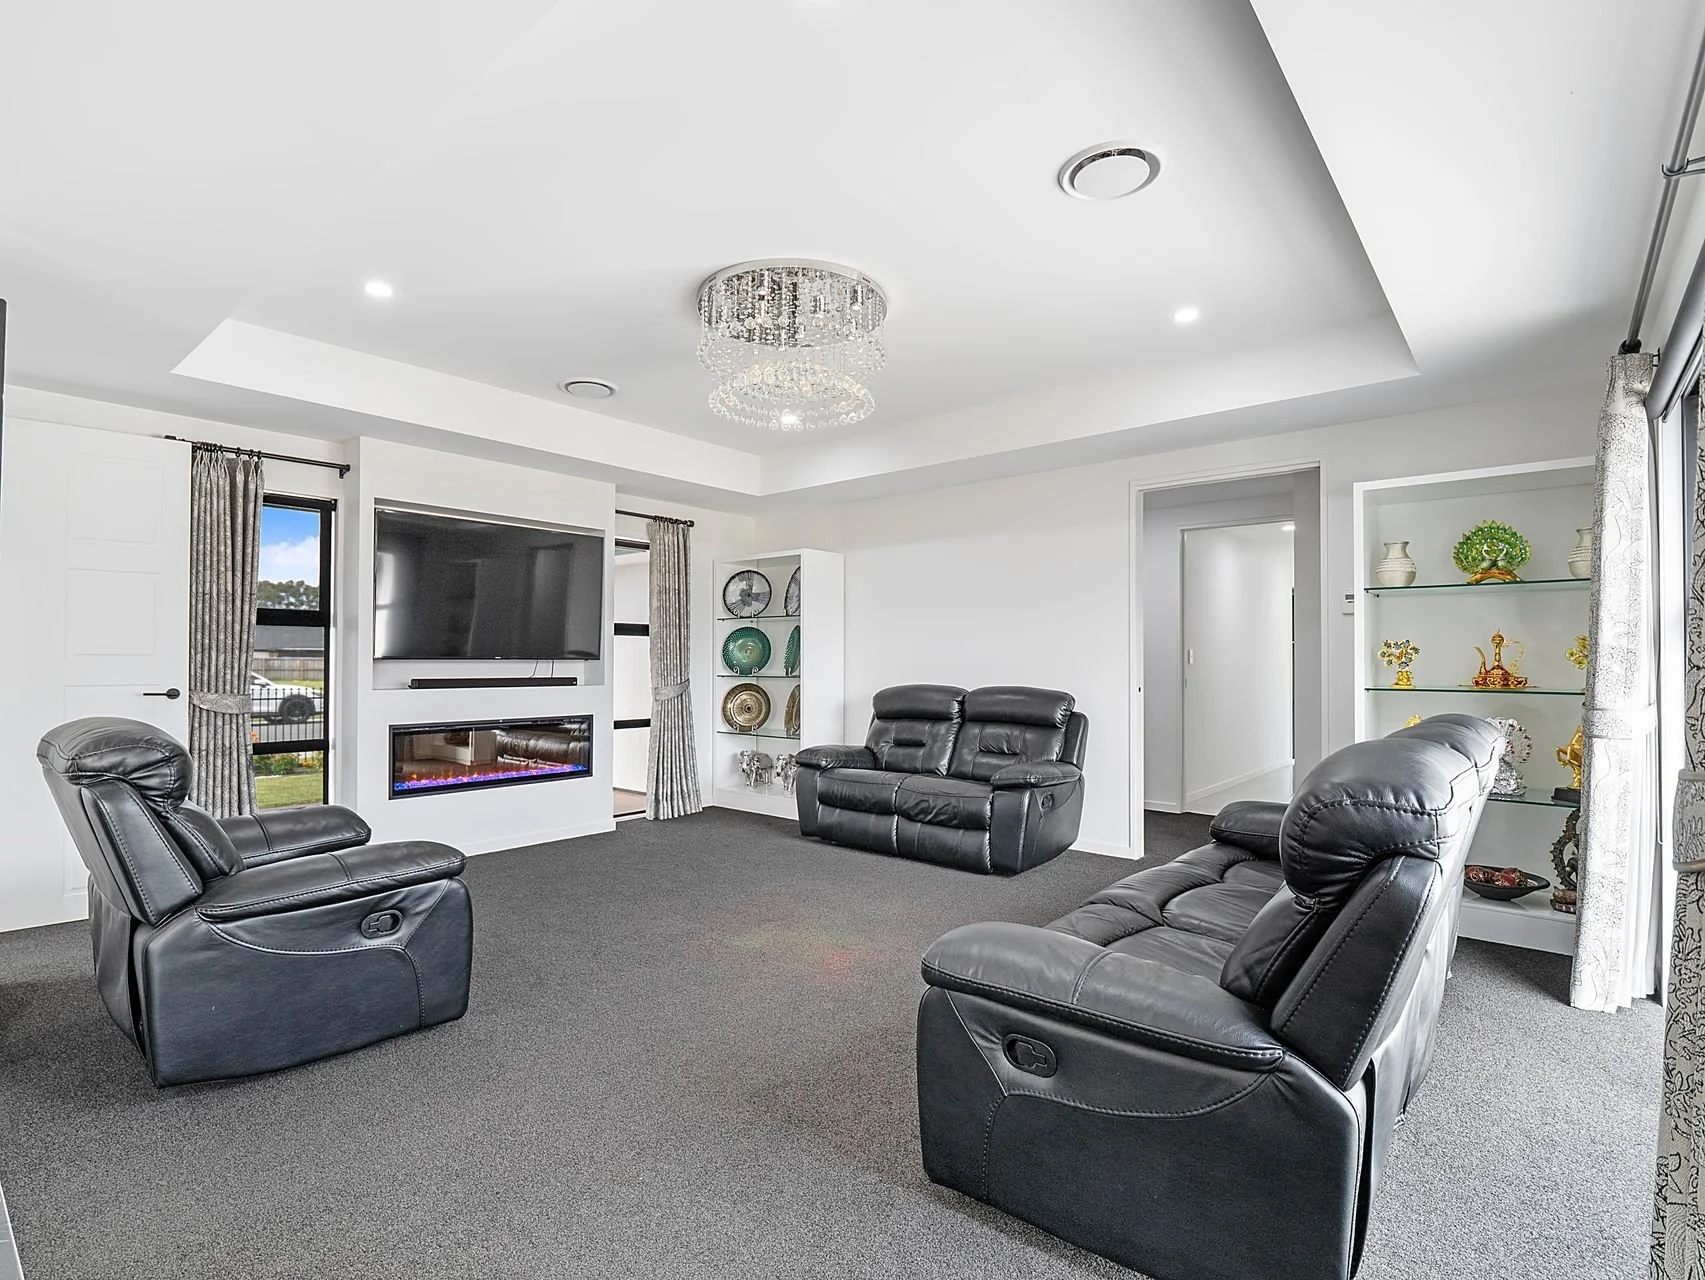
The layout centres around a well-appointed kitchen that does the heavy lifting. A long island bench with breakfast bar seating, quality appliances, a walk-in pantry and generous bench space mean there’s room for more than one home chef at a time. The dining area sits alongside under a feature chandelier, with ranch sliders opening to the patio for easy indoor-outdoor flow. From here, you move naturally into the family room - light, open and ideal for day-to-day living - while a separate lounge offers a quieter retreat with built-in cabinetry and an electric fireplace.
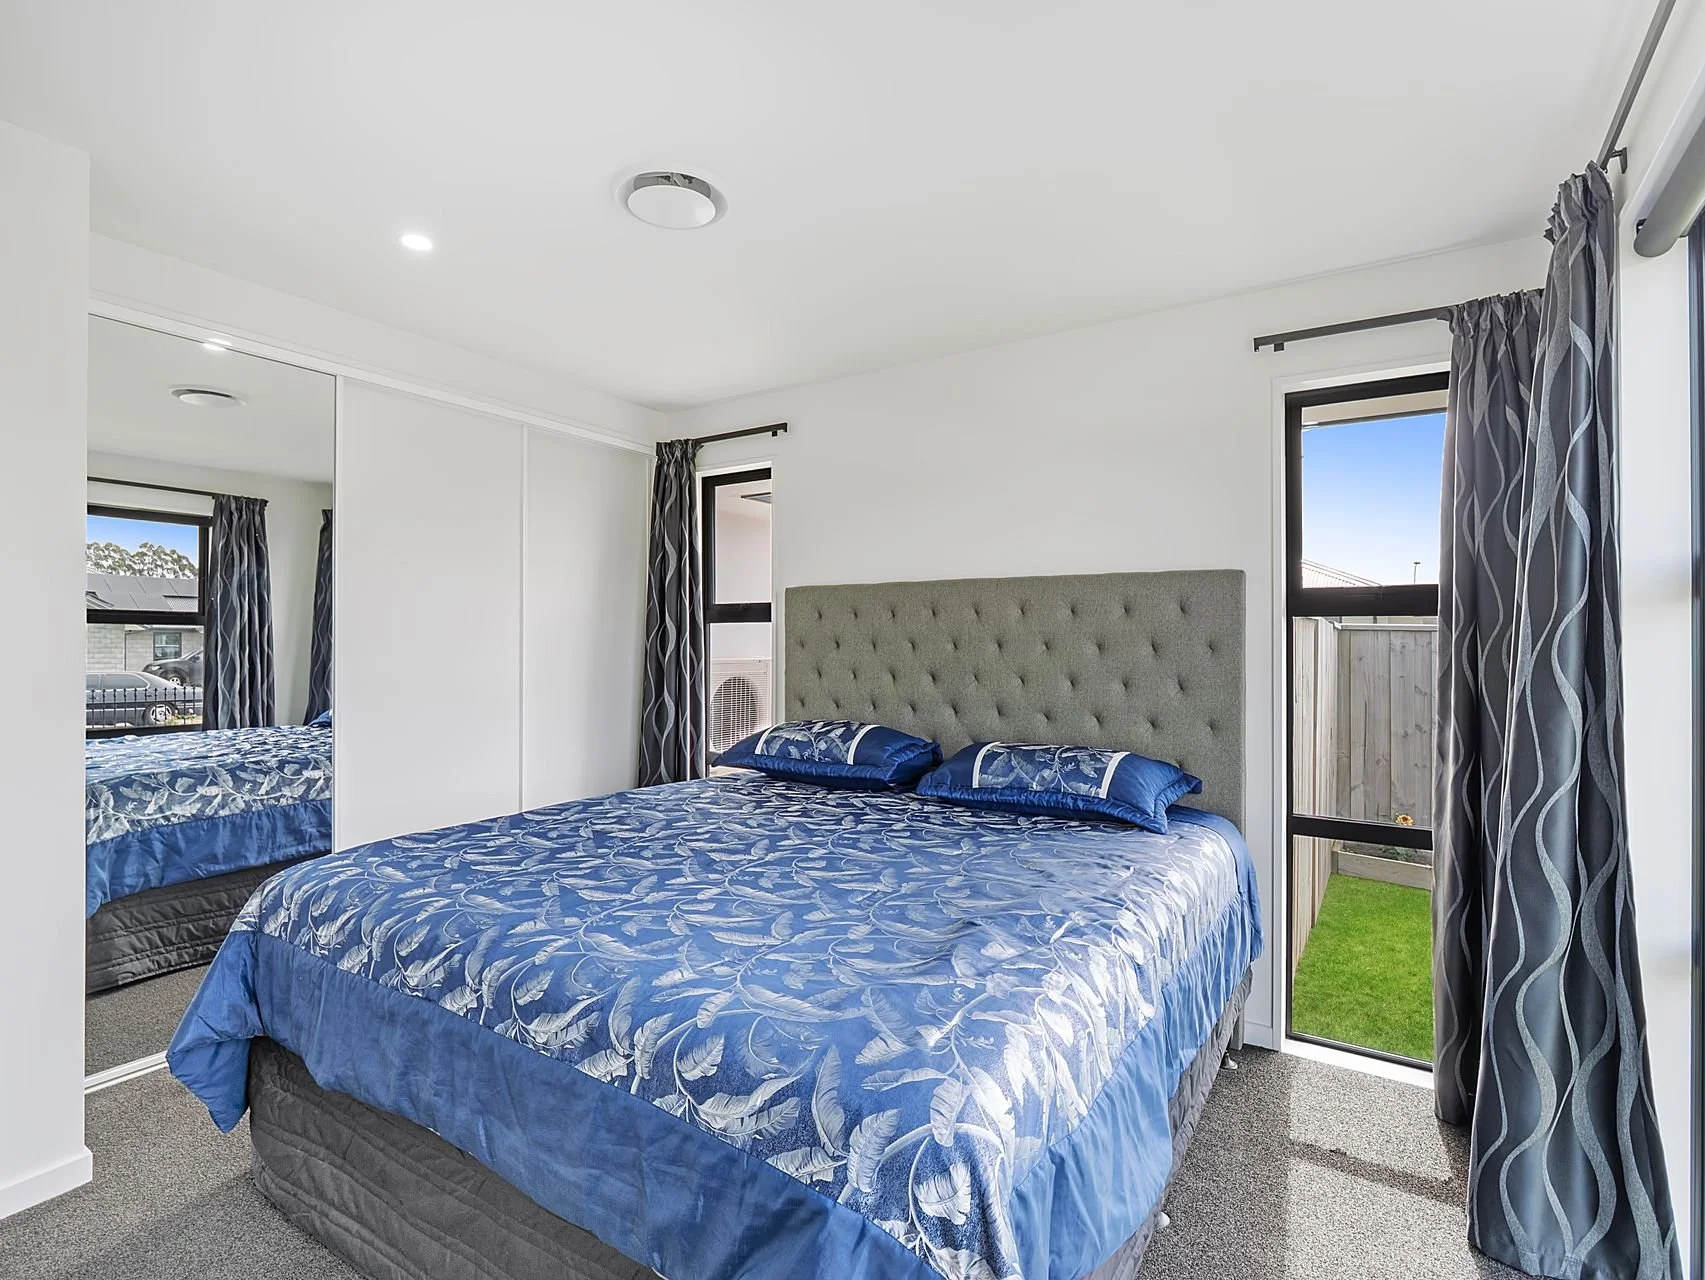
The master suite includes a room-sized walk-in wardrobe and a sleek ensuite with twin vanities and tiled finishes. Three further double bedrooms are serviced by two spacious family bathrooms, one with a separate WC - a simple but important detail for busy households. There’s also a dedicated study near the living hub, ideal for working from home, plus a separate laundry with outdoor access and excellent storage throughout. The carpeted internal access double garage rounds things out nicely, with the added feature of a second kitchen space.
So much to see that viewing is an absolute MUST!
Outside, the section is functional and easy to manage. Manicured lawns, structured garden beds and wide concrete patios give you space to host. The driveway is generous too, handy for extra vehicles or a trailer.
Local schools, cafés, the supermarket and the domain all nearby, and Christchurch an easy commute.
Homes of this size and this quality don’t come up every week here.
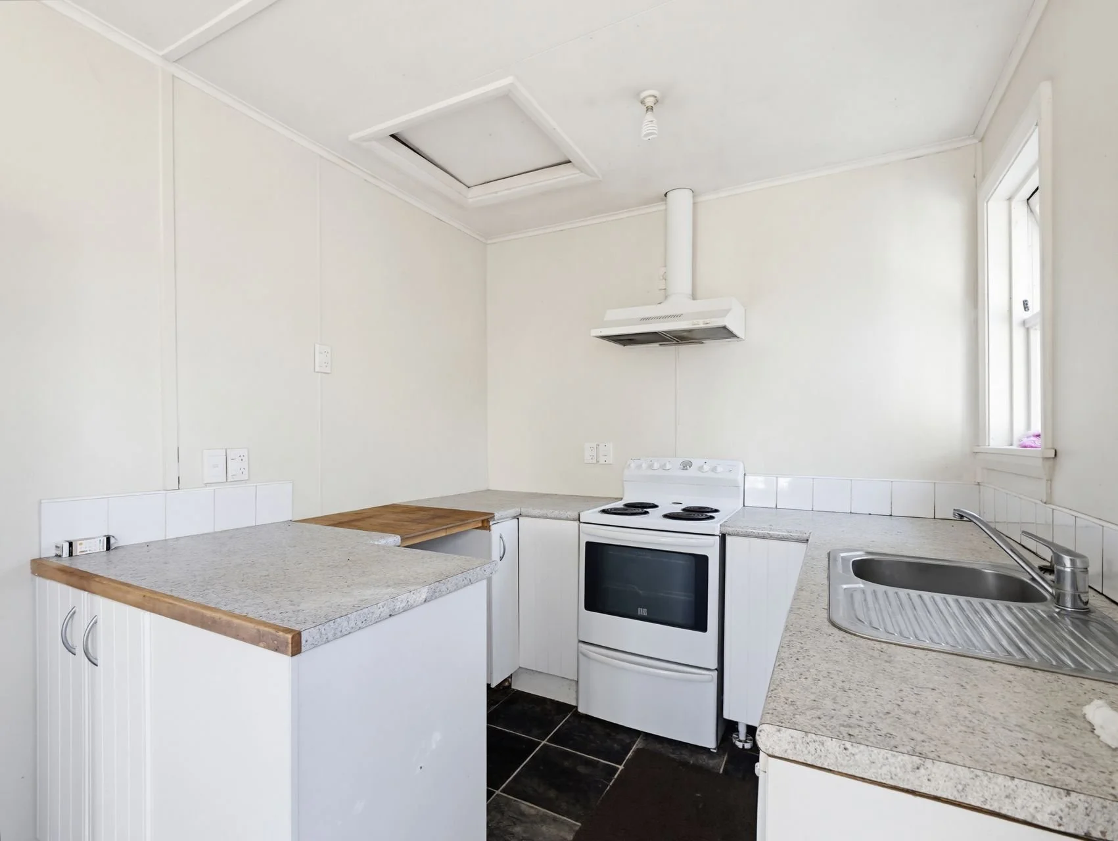
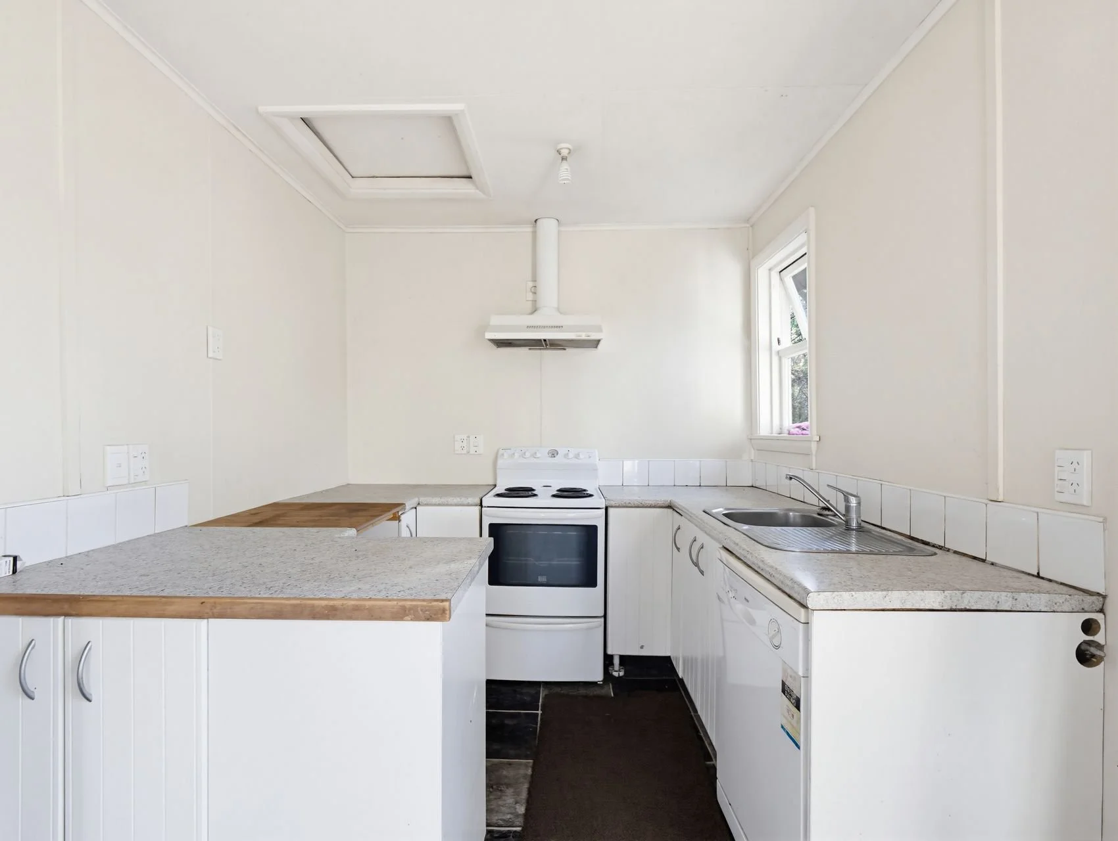
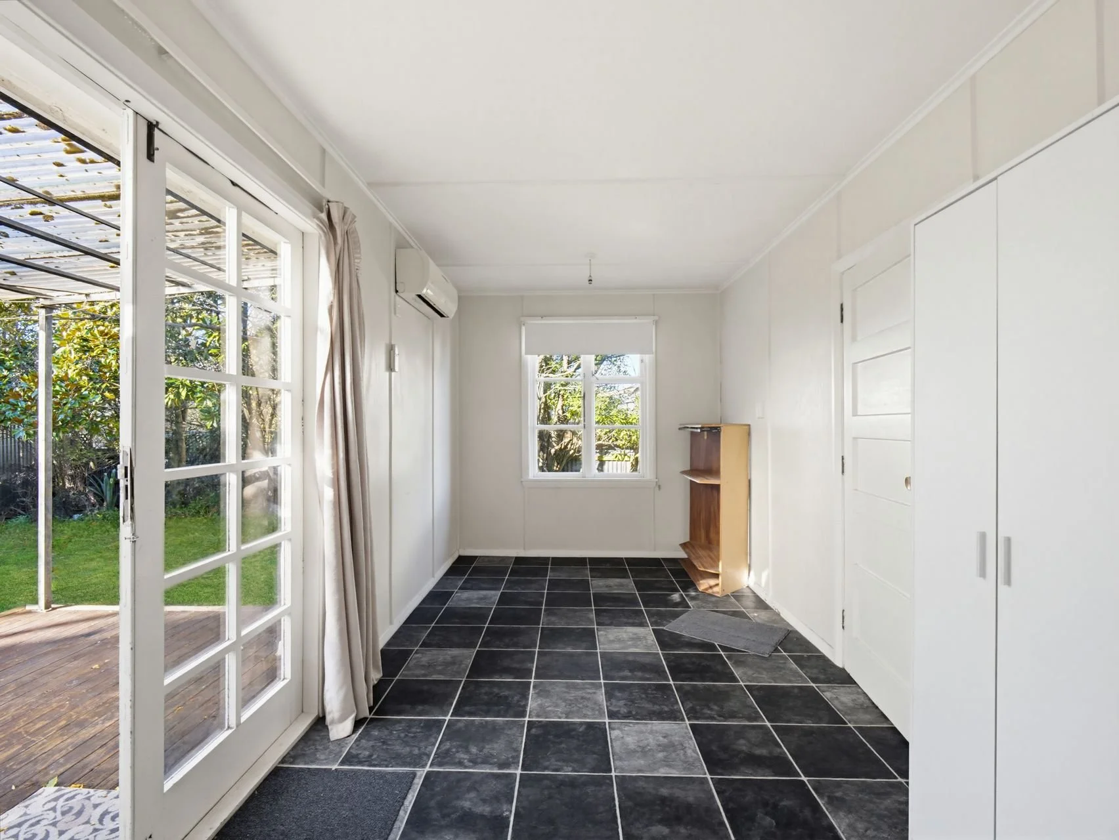
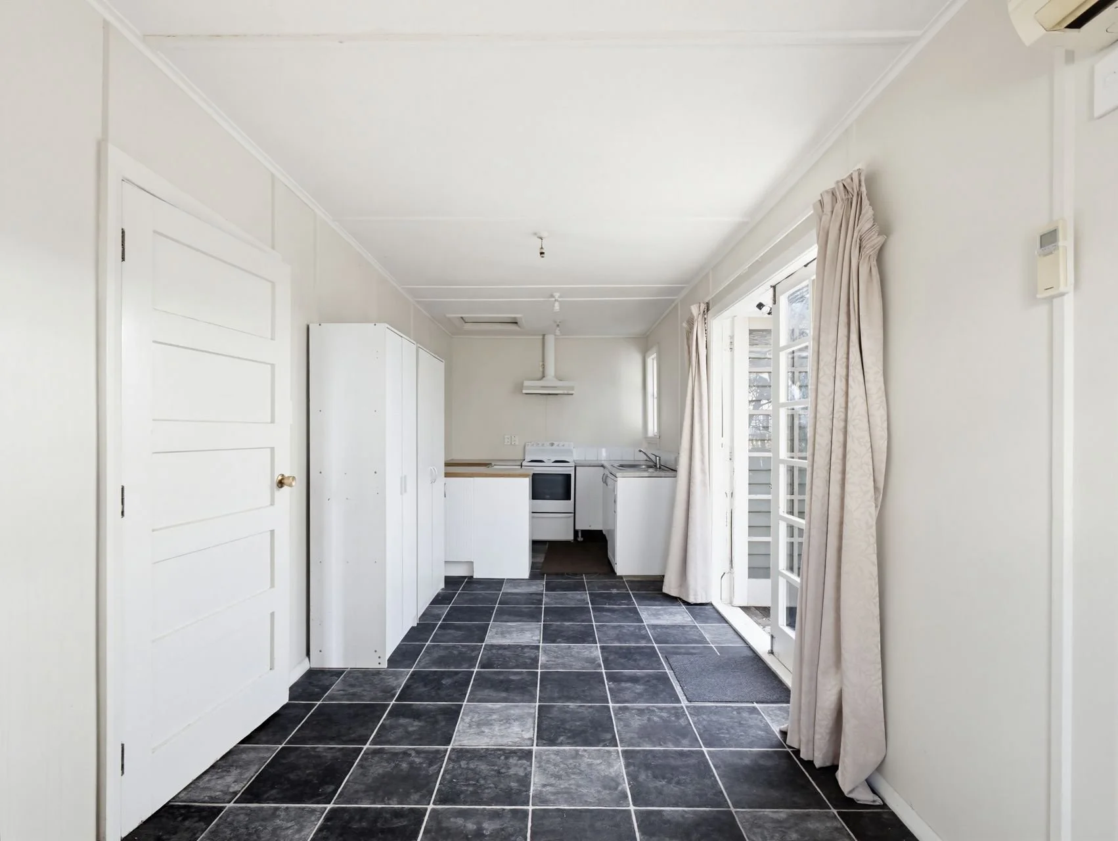

-
Priced to SELL!!
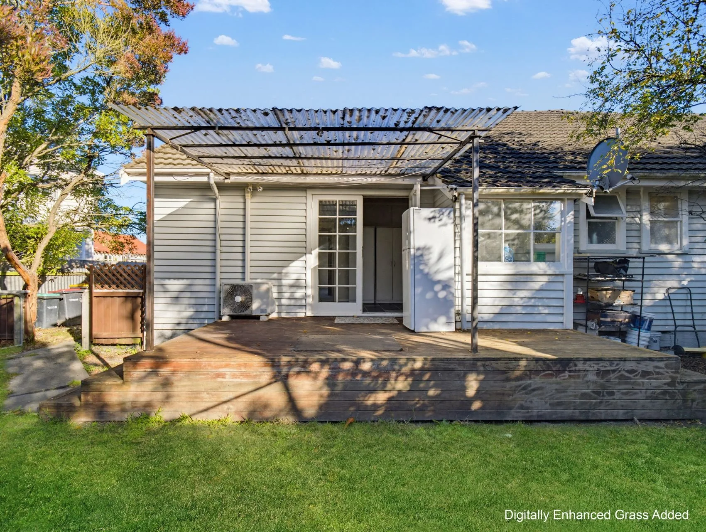
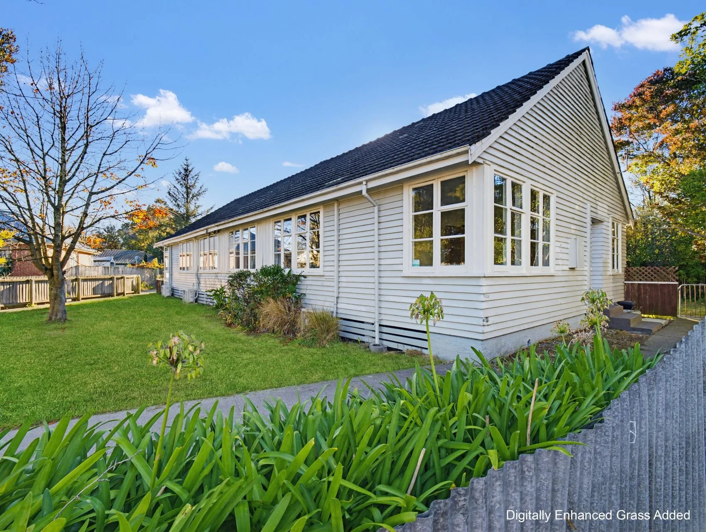
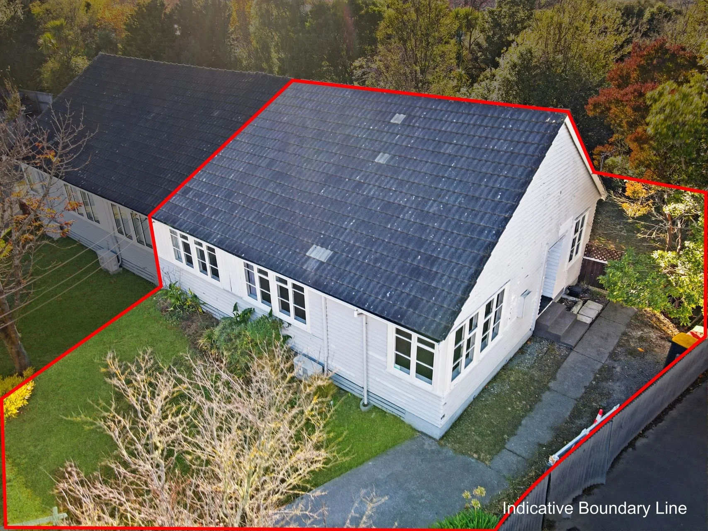
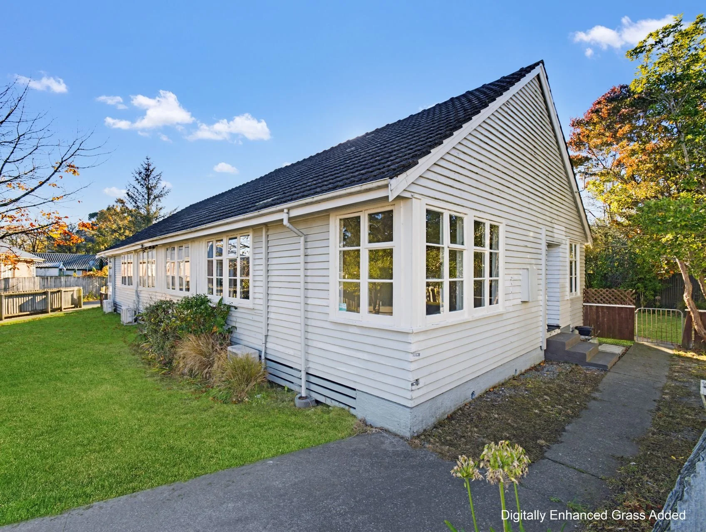
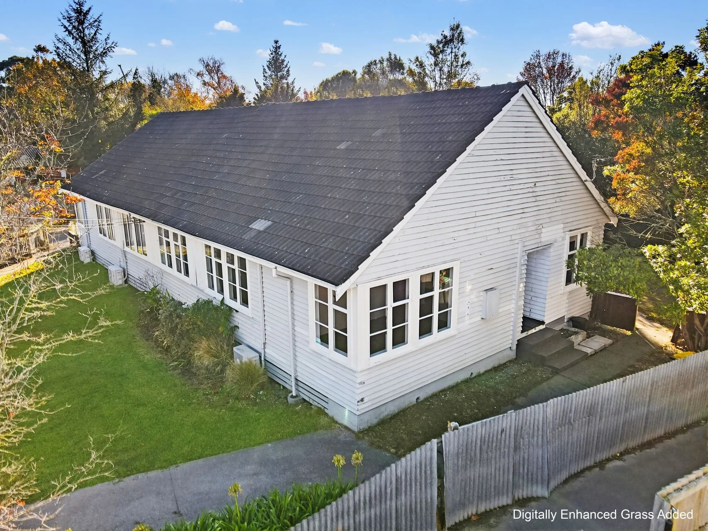
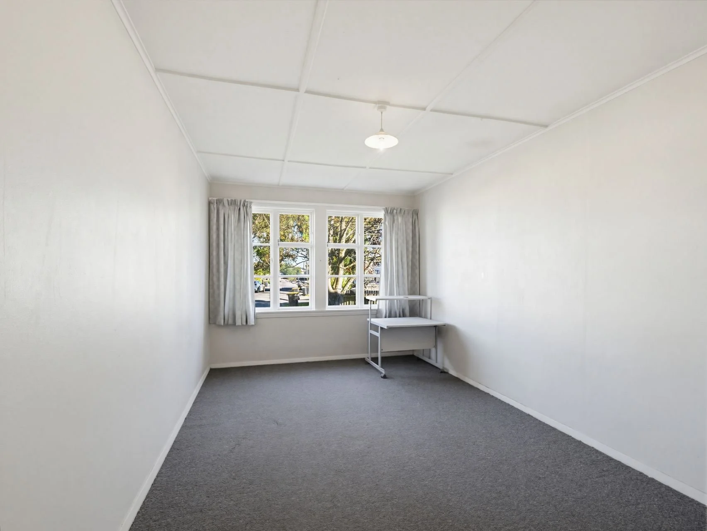
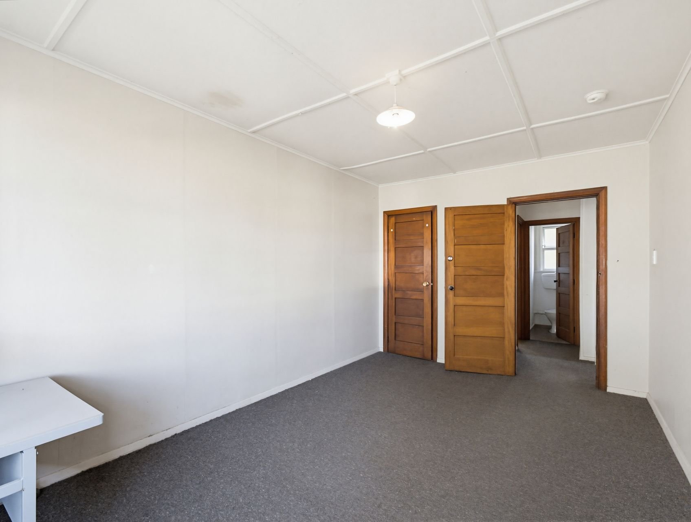
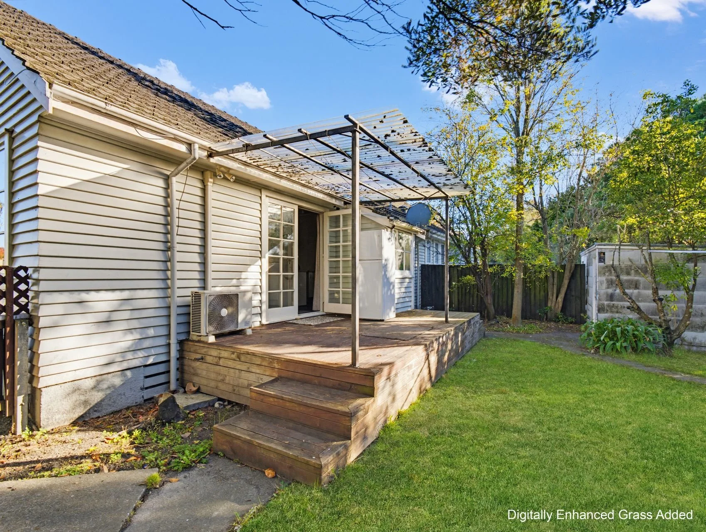
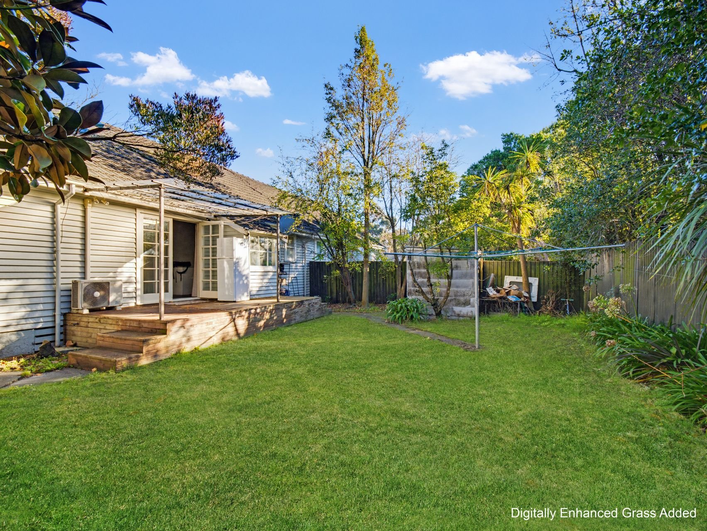
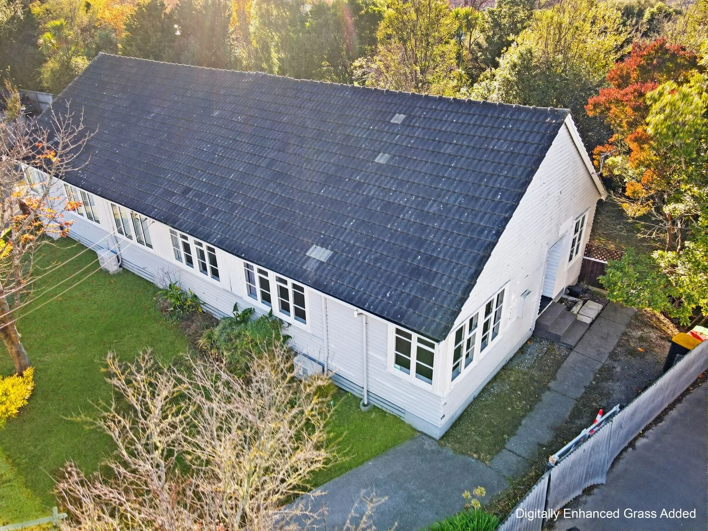
Location and easy, low-maintenance living is the big drawcard of this two-bedroom, one-bathroom Upper Riccarton unit. Set on a 357m² (more or less) freehold section with a 91m² (more or less) floor area, it offers a relaxed and manageable home base for those wanting an ideal entry into the market, easy-care living, or an investment with strong rental appeal.
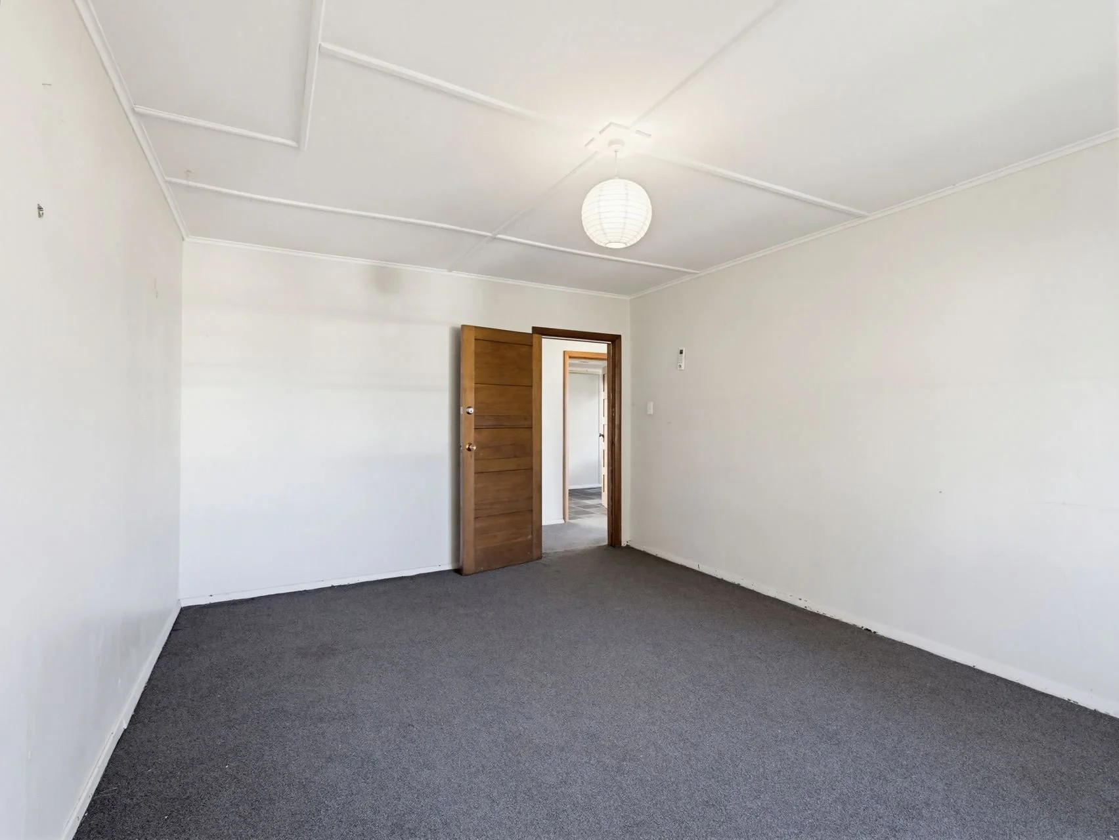
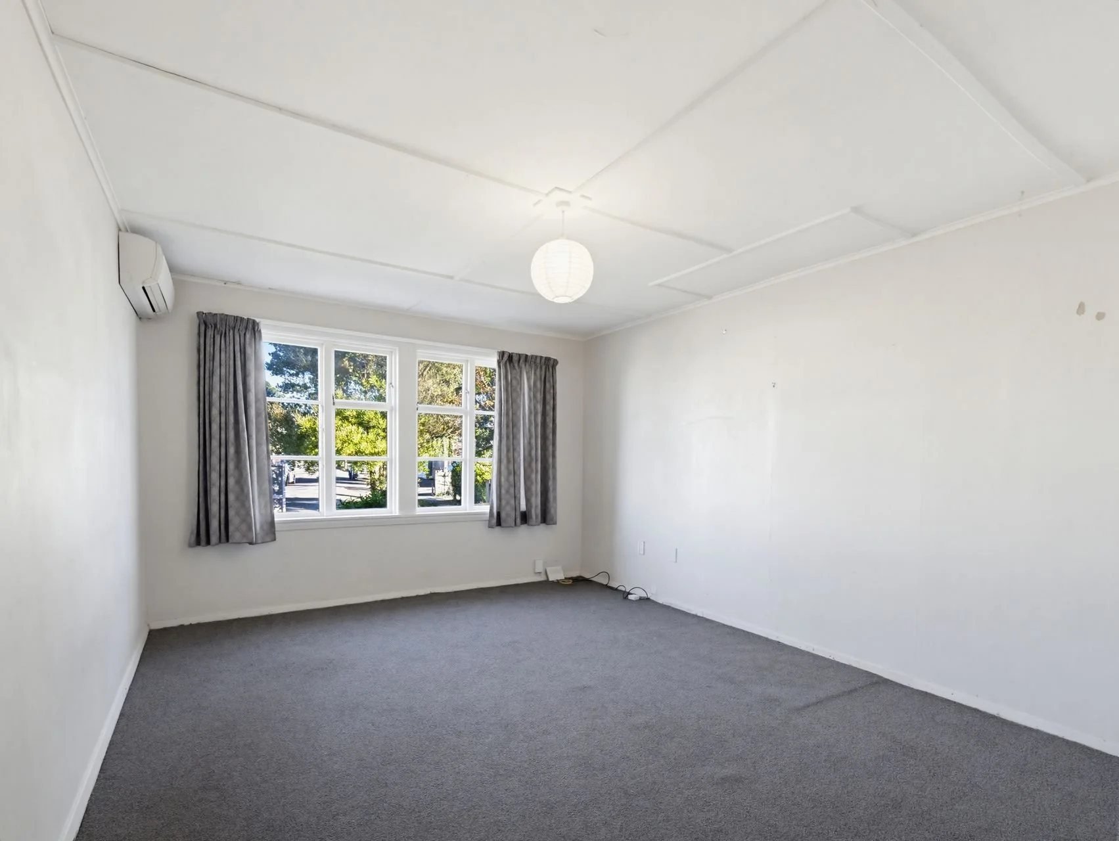
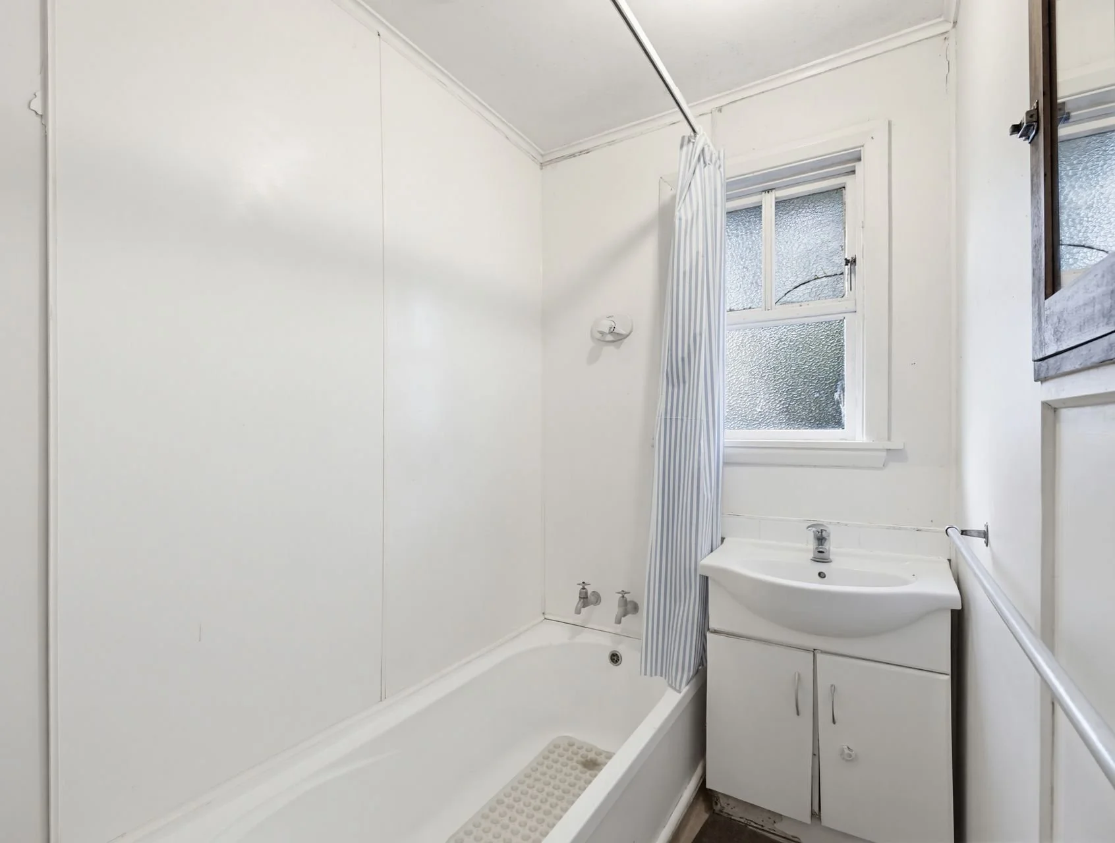
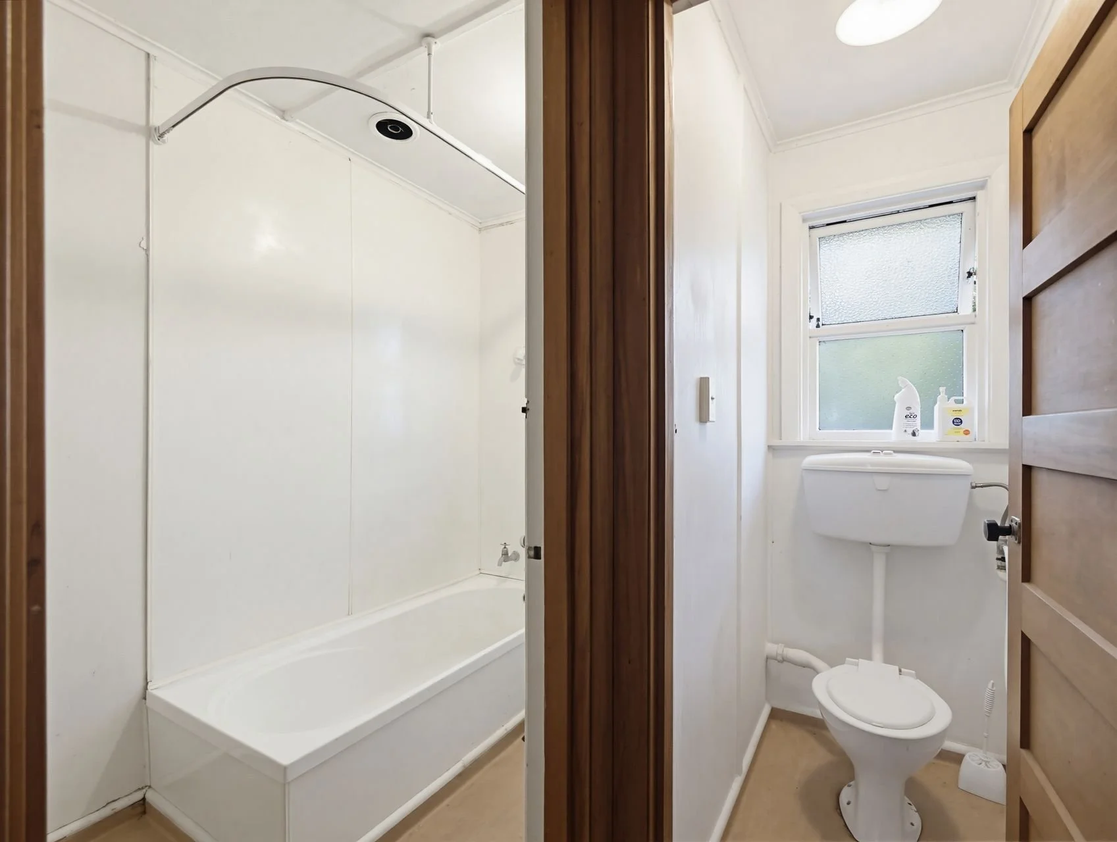
Accommodation is tucked neatly down the hall. The main bedroom is well sized, with a built-in wardrobe and a generous window creating a calm, restful feel away from the busier parts of the home. The second bedroom is also a good size and works well for guests, children or a home office. A straightforward bathroom with a bath keeps the layout practical, while the separate toilet nearby helps mornings move more smoothly.
Outdoor living is a real plus here, with doors opening to a timber deck that steps down to the lawn. The pergola-style cover creates a sheltered spot for an easy cuppa, casual outdoor meals or relaxed weekend downtime, while the fenced section gives peace of mind for pets or little ones. Concrete paths, driveway access and off-street parking for one vehicle add everyday convenience.
Whilst some DIY decorating would enhance, this home is sunny and light and comfortable enough to move in and enjoy.
The location keeps life handy, with Riccarton High School, the University of Canterbury, local green spaces, Ilam Gardens and Westfield Riccarton all within easy reach. Whether you’re studying, working, shopping or simply enjoying the neighbourhood, this is a fuss-free Upper Riccarton base with plenty of everyday appeal.
Your Property Here
Excellent location and excellent value
We will sell it for just $12,500+GST*
*T&C’s apply



Your Property Here
Excellent location and excellent value
We will sell it for just $12,500+GST*
*T&C’s apply